
Search results for "Rustic boho" in Home Design Ideas
 Shelter Residential

Example of a mid-sized southwest master white tile and subway tile concrete floor bathroom design in San Diego with a one-piece toilet
 D for Design
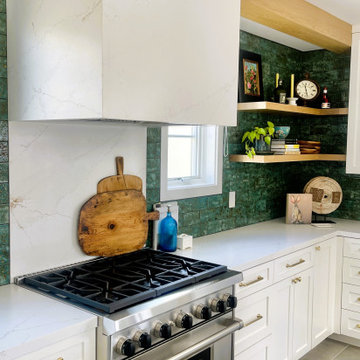
This kitchen is a harmonious blend of modern design and natural elements. The use of contrasting colors and textures creates a visually appealing space, with a richly toned backsplash that creates a striking contrast to the crisp white cabinetry and countertops, offering a vibrant yet sophisticated feel. The wooden beams and floating shelves add warmth and texture, while the stainless steel appliances provide a sleek, contemporary touch. The custom-built minimalist style hood maintains the clean lines of the kitchen while the oversized wooden cutting boards against the backsplash add a charming, rustic accent.
 User

UserInspiration for a small country vinyl floor, brown floor and vaulted ceiling kitchen/dining room combo remodel in Grand Rapids with white walls
Find the right local pro for your project
 Shelter Residential
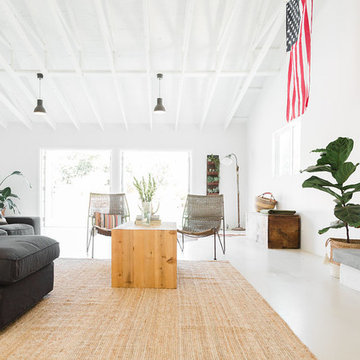
Example of a mid-sized southwest open concept concrete floor living room design in San Diego with white walls, a standard fireplace and a concrete fireplace
 User

UserInspiration for a mid-sized cottage galley vinyl floor, brown floor and vaulted ceiling eat-in kitchen remodel in Grand Rapids with a double-bowl sink, shaker cabinets, white cabinets, quartz countertops, gray backsplash, porcelain backsplash, stainless steel appliances, an island and white countertops

 Shelter Residential
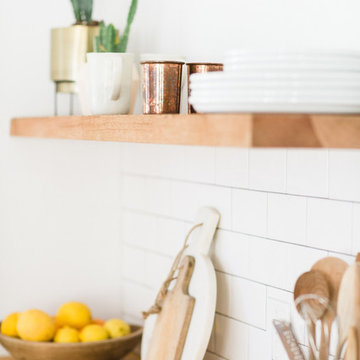
Eat-in kitchen - mid-sized southwestern concrete floor eat-in kitchen idea in San Diego with a farmhouse sink, shaker cabinets, white cabinets, wood countertops, stainless steel appliances and an island

Sponsored
Delaware, OH

Buckeye Basements, Inc.
Central Ohio's Basement Finishing ExpertsBest Of Houzz '13-'21
 Henck Design LLC
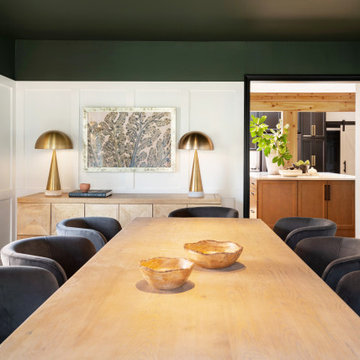
Rustic board and batten, farmhouse sconces, and natural wood contrast beautifully with the contemporary smoke-gray dining chairs, sleek dining table, and brass buffet lamps.
 Shelter Residential
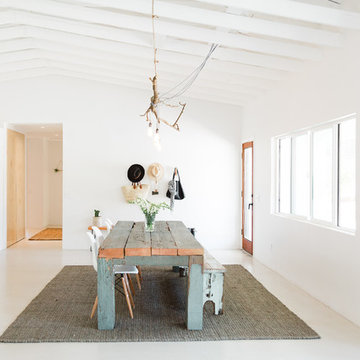
Example of a mid-sized southwest concrete floor kitchen/dining room combo design in San Diego with white walls
 Rustic Trades Furniture
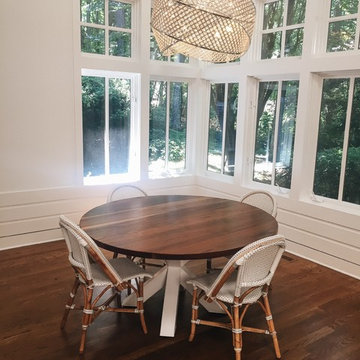
Kitchen/dining room combo - mid-sized modern light wood floor kitchen/dining room combo idea in Atlanta with white walls
 User
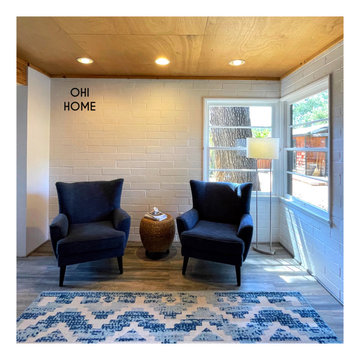

UserExample of a small farmhouse vinyl floor, brown floor and vaulted ceiling kitchen/dining room combo design in Grand Rapids with white walls
 Ericka James Interior Design

This unit was a one bedroom, so we wanted to make it count. Being a foundation level apartment, it had low ceilings. The bedroom was in the center of the building so it only had one window to a small passageway that got very little light. To counteract this, we actually dropped the edges of the ceiling down just enough to fit a narrow soffit. In that soffit we added Phillips Hue strip lighting, which provided an infinite amount of light choices.
Note the foundation wall, it was a challenge as it ran the perimeter of the entire unit. We had it faux finished to look like concrete.
The clients wanted dark wood plantation style doors for the closet, but didn't have it in their budget. Instead we purchased unfinished pine folding doors, and treated them with a special distressing technique that resulted in this look. We then finished the room with a compact desk, art print, and some large plants.
 Ericka James Interior Design

This ultra modern, spa-like bathroom was a dream. On the floor was 12"x24" tile with a concrete look that was both minimal and also textured. On the walls we used a fantastic textured wallpaper for half of the room. The floating walnut vanity had a cast concrete vessel sink, with a round mirror above to soften the room a bit. The custom sconces were from Etsy.

Sponsored
Columbus, OH

Structural Remodeling
Franklin County's Heavy Timber Specialists | Best of Houzz 2020!
 JemInEye Designs
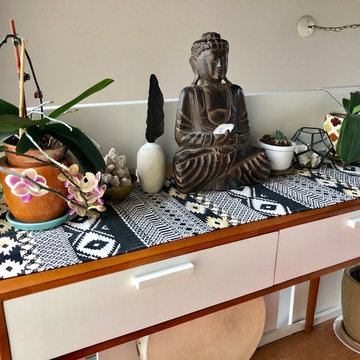
Photo and decor by JemInEye Designs 2018
Inspiration for an eclectic entryway remodel in Other
Inspiration for an eclectic entryway remodel in Other
 Laura Lynn Fowler
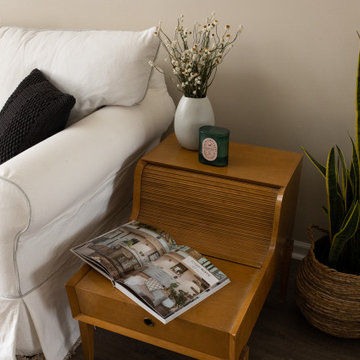

Bright & Beachy, this house addition serves as a sunroom entertaining space. Eclectic style, barnboard porcelain plank floors, double sided gas fireplace, rustic ceiling beams. Happily designed & styled by me : )
As shown on HGTV, Leave It To Bryan
photo: Jarret Ford
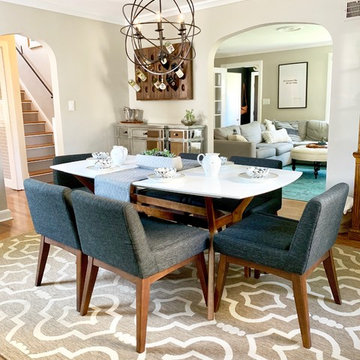
 Beam & Bloom, LLC
Mid century dining table and chairs anchor this eclectic dining space. A whimsical industrial chandelier, rustic riddling wine rack and bohemian rug and dishes mesh for a neutral and comfortable eclectic design. it's almost a modern farmhouse feel!


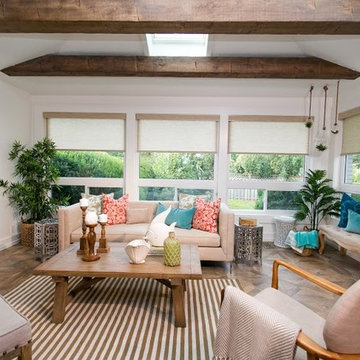 Laura Lynn Fowler
Bright & Beachy, this house addition serves as a sunroom entertaining space. Eclectic style, barnboard porcelain plank floors, double sided gas fireplace, rustic ceiling beams. Happily designed & styled by me : )
As shown on HGTV, Leave It To Bryan
photo: Jarret Ford
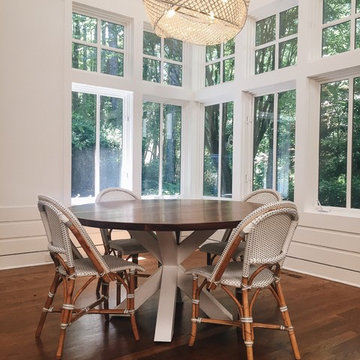 Rustic Trades Furniture
Example of a mid-sized minimalist light wood floor kitchen/dining room combo design in Atlanta with white walls

 Marcelle Guilbeau Interior Design
Tuscan guest medium tone wood floor and brown floor bedroom photo in Nashville with red walls
29