
Search results for "Rustic boho" in Home Design Ideas
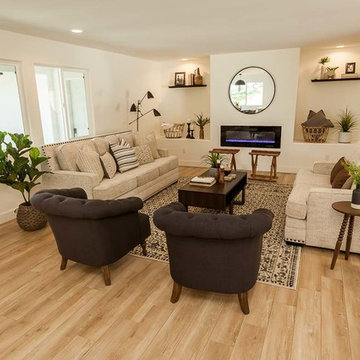
 RCH Construction
Inspiration for a mid-sized contemporary formal and open concept light wood floor and beige floor living room remodel in San Luis Obispo with beige walls, a ribbon fireplace, a plaster fireplace and no tv
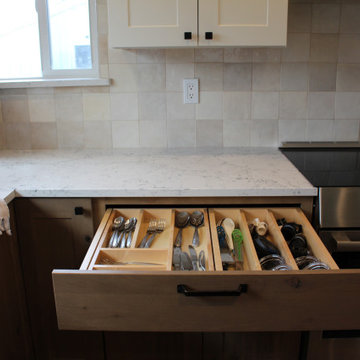
 Arcata Cabinet & Design Company
Inspiration for a small scandinavian l-shaped dark wood floor and brown floor eat-in kitchen remodel in Other with an undermount sink, shaker cabinets, light wood cabinets, quartz countertops, beige backsplash, ceramic backsplash, stainless steel appliances, an island and white countertops
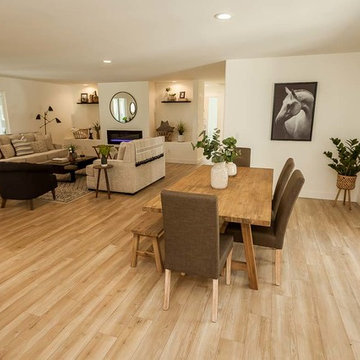 RCH Construction
Example of a mid-sized trendy formal and open concept light wood floor and beige floor living room design in San Luis Obispo with beige walls, a ribbon fireplace, a plaster fireplace and no tv
Find the right local pro for your project
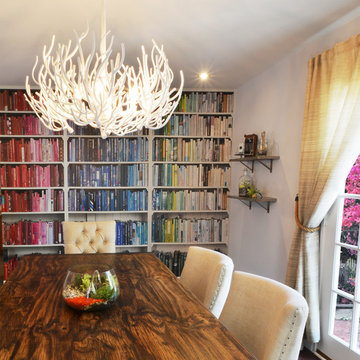

 Christine Graf Art&Design
This cheerful and colorful piece would look great
in any room with its bold palette. It is a celebration of leaves and flowers set in an abstract layout with black and white accents to give a more sophisticated look. It fits into rustic farmhouse style or a boho look. measures:
16" by 20" and fits in a conventional size frame. Acrylic on
canvas board

Sponsored
Columbus, OH

Structural Remodeling
Franklin County's Heavy Timber Specialists | Best of Houzz 2020!
 New Rosslyn Construction

Inspiration for a mid-sized coastal enclosed dark wood floor and brown floor living room remodel in Atlanta with multicolored walls
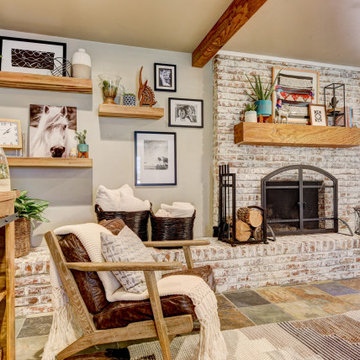
 OTW Interiors
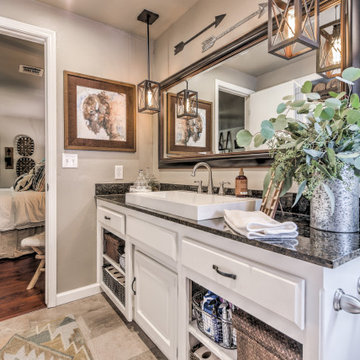
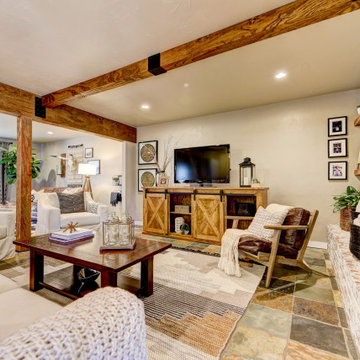
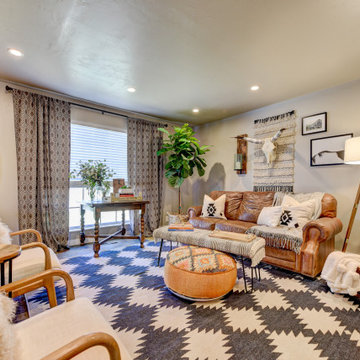
Mid-sized mountain style open concept living room photo in Oklahoma City with gray walls, a standard fireplace and a brick fireplace
 Arcata Cabinet & Design Company
Small danish l-shaped dark wood floor and brown floor eat-in kitchen photo in Other with an undermount sink, shaker cabinets, light wood cabinets, quartz countertops, beige backsplash, ceramic backsplash, stainless steel appliances, an island and white countertops
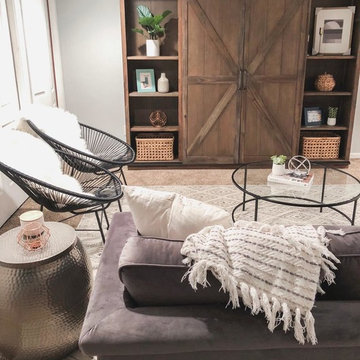
 Parker Drive Design
Inspiration for an eclectic carpeted living room remodel in Milwaukee with gray walls
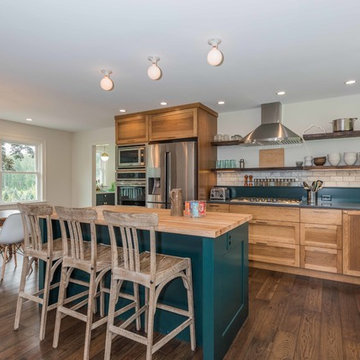
 Studio Paradis
Peter DePatie
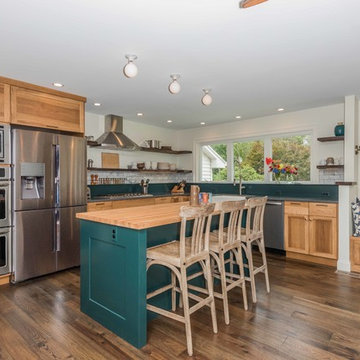
Example of a large farmhouse l-shaped medium tone wood floor and brown floor open concept kitchen design in New York with a farmhouse sink, shaker cabinets, medium tone wood cabinets, quartzite countertops, white backsplash, marble backsplash, stainless steel appliances and an island
Example of a large farmhouse l-shaped medium tone wood floor and brown floor open concept kitchen design in New York with a farmhouse sink, shaker cabinets, medium tone wood cabinets, quartzite countertops, white backsplash, marble backsplash, stainless steel appliances and an island


 Studio Paradis
Peter DePatie
Open concept kitchen - large cottage l-shaped medium tone wood floor and brown floor open concept kitchen idea in New York with a farmhouse sink, shaker cabinets, medium tone wood cabinets, quartzite countertops, white backsplash, marble backsplash, stainless steel appliances and an island
Open concept kitchen - large cottage l-shaped medium tone wood floor and brown floor open concept kitchen idea in New York with a farmhouse sink, shaker cabinets, medium tone wood cabinets, quartzite countertops, white backsplash, marble backsplash, stainless steel appliances and an island
 design by Christina Perry
Interior Designer: design by Christina Perry. Photographer: Kat Tuohy Photography.
Mid-sized cottage chic carpeted and brown floor living room photo in Nashville with no fireplace and no tv
Mid-sized cottage chic carpeted and brown floor living room photo in Nashville with no fireplace and no tv


 OTW Interiors
Living room - mid-sized rustic open concept living room idea in Oklahoma City with gray walls, a standard fireplace and a brick fireplace
 Angie Awe Design Co.
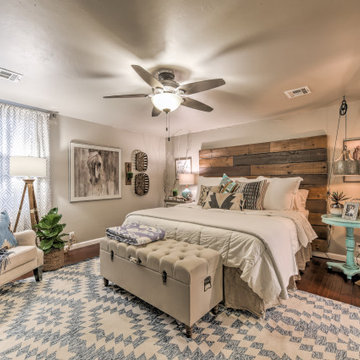

New vanity, new flooring, paint, wood accent wall.
Small mountain style 3/4 porcelain tile, white floor, single-sink and wood wall bathroom photo in Chicago with dark wood cabinets, green walls, an undermount sink, quartz countertops, white countertops and a freestanding vanity
Small mountain style 3/4 porcelain tile, white floor, single-sink and wood wall bathroom photo in Chicago with dark wood cabinets, green walls, an undermount sink, quartz countertops, white countertops and a freestanding vanity
6