
Search results for "Rustic bunk house" in Home Design Ideas

 Ariel Bleich Design
Example of a transitional u-shaped medium tone wood floor, brown floor and exposed beam open concept kitchen design in Austin with a farmhouse sink, shaker cabinets, white cabinets, quartz countertops, gray backsplash, stainless steel appliances, an island and white countertops

 Elliott & Pohls Construction
Location: Los Olivos, CA // Type: New Construction // Architect: Appelton & Associates // Photo: Creative Noodle
Rustic brown two-story wood gable roof idea in Santa Barbara
Rustic brown two-story wood gable roof idea in Santa Barbara
Find the right local pro for your project

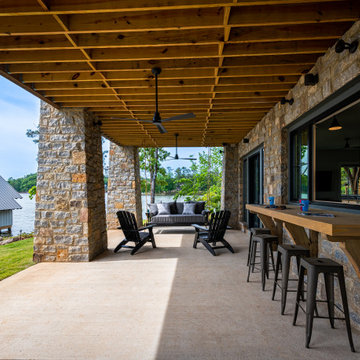
Example of a mid-sized classic backyard stone patio design in Minneapolis with a roof extension and a fireplace


 Lands End Development - Designers & Builders
Inspiration for a rustic wooden straight open and mixed material railing staircase remodel in Minneapolis

Sponsored
Westerville, OH

Custom Home Works
Franklin County's Award-Winning Design, Build and Remodeling Expert

 Jodi Fleming Design
Example of a mid-sized beach style slate floor and blue floor front door design in Orange County with white walls and a medium wood front door

 Coates Design Architecture + Interiors
Mid-sized trendy one-story house exterior photo in Seattle with a shed roof

 Lisa Furtado Interiors
Example of a transitional boy dark wood floor childrens' room design with black walls

 Thompson Custom Homes
Jack Thompson
Example of a mid-sized french country dark wood floor and beige floor kitchen/dining room combo design in Houston with beige walls and no fireplace
Example of a mid-sized french country dark wood floor and beige floor kitchen/dining room combo design in Houston with beige walls and no fireplace

 Zoske Construction
Karl Neumann Photography
Huge mountain style brown three-story mixed siding gable roof photo with a mixed material roof
Huge mountain style brown three-story mixed siding gable roof photo with a mixed material roof

Sponsored
Columbus, OH

Structural Remodeling
Franklin County's Heavy Timber Specialists | Best of Houzz 2020!


 mmlamb1209
Mudroom into laundry room, quartz counters, stone flooring, alder trim and door
Example of a mid-sized mountain style galley limestone floor and multicolored floor utility room design in Denver with an undermount sink, shaker cabinets, brown cabinets, quartz countertops, white walls, a side-by-side washer/dryer and gray countertops
Example of a mid-sized mountain style galley limestone floor and multicolored floor utility room design in Denver with an undermount sink, shaker cabinets, brown cabinets, quartz countertops, white walls, a side-by-side washer/dryer and gray countertops

 Studio McGee
Shop the Look, See the Photo Tour here: https://www.studio-mcgee.com/studioblog/2016/4/4/modern-mountain-home-tour
Watch the Webisode: https://www.youtube.com/watch?v=JtwvqrNPjhU
Travis J Photography

Sponsored
Columbus, OH

Hope Restoration & General Contracting
Columbus Design-Build, Kitchen & Bath Remodeling, Historic Renovations

 Mina Brinkey
Photo: Mina Brinkey © 2013 Houzz
Bedroom - shabby-chic style bedroom idea in Tampa with white walls
Bedroom - shabby-chic style bedroom idea in Tampa with white walls
 Jones Pierce Architects
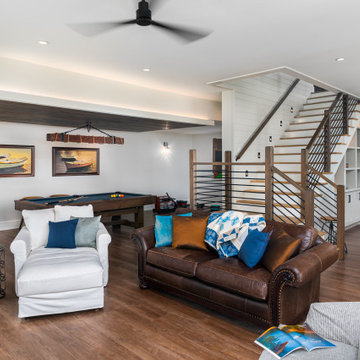
Basement with family room and kitchenette
Inspiration for a transitional basement remodel in Atlanta
Inspiration for a transitional basement remodel in Atlanta

 Earthwood Custom Remodeling, Inc.
Ryan Garvin Photography
Inspiration for a mid-sized industrial master dark wood floor bedroom remodel in Denver with no fireplace
Inspiration for a mid-sized industrial master dark wood floor bedroom remodel in Denver with no fireplace
163