
Search results for "Rustic bunk house" in Home Design Ideas

 Young & Borlik Architects, inc.
Folding doors at the end of the family room open to bring the pool inside. A strong visual axis connects the fire pavilion and pool with the family room, encouraging a walk outside to the distant jewel. High windows and vertical siding are inspiration to invoke the interior of a barn. The family room is open and comfortable for small or large gatherings.


 User
http://mollywinphotography.com
Example of a bedroom and mid-sized cottage boy medium tone wood floor kids' bedroom design in Austin with white walls
Example of a bedroom and mid-sized cottage boy medium tone wood floor kids' bedroom design in Austin with white walls
Find the right local pro for your project

 John M. Holmes Architect
Stephen Ironside
Example of a large mountain style open concept black floor and concrete floor great room design in Birmingham with beige walls, a standard fireplace and a stone fireplace
Example of a large mountain style open concept black floor and concrete floor great room design in Birmingham with beige walls, a standard fireplace and a stone fireplace


 eric hedlund design llc
Joel Riner Photography
Example of a transitional home design design in Seattle
Example of a transitional home design design in Seattle

 Somrak Concept and Structure, Inc.
A detailed shot of the homeowner's leatherized wall.
Photo by: Trent Bona Photography
Example of a large mountain style u-shaped slate floor eat-in kitchen design in Denver with a farmhouse sink, raised-panel cabinets, medium tone wood cabinets, granite countertops, multicolored backsplash, colored appliances, brown walls and an island
Example of a large mountain style u-shaped slate floor eat-in kitchen design in Denver with a farmhouse sink, raised-panel cabinets, medium tone wood cabinets, granite countertops, multicolored backsplash, colored appliances, brown walls and an island



 Primrose Homes Inc.
Inspiration for a rustic l-shaped medium tone wood floor open concept kitchen remodel with a farmhouse sink, raised-panel cabinets, medium tone wood cabinets and an island

 Modern Habitat
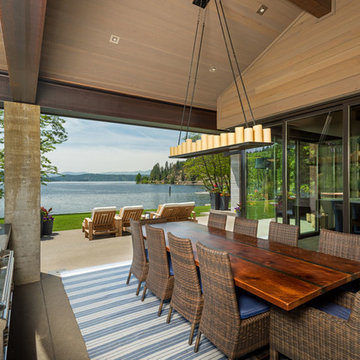
Designed by Modern Habitat with a modern approach to lake living. A main house is sited with prime lake views and a 24 foot pocketing glass door that allows the outside to come in. Opposing volumes allow the house to hinge along the curving shoreline, while the continuous wrap around deck makes the transition from inside to out seamless.
The bunk house is another 3 bedroom guest house positioned a short distance away on the same 2 acre lot with it's own private water views and dock.
 Modern Habitat
Designed by Modern Habitat with a modern approach to lake living. A main house is sited with prime lake views and a 24 foot pocketing glass door that allows the outside to come in. Opposing volumes allow the house to hinge along the curving shoreline, while the continuous wrap around deck makes the transition from inside to out seamless.
The bunk house is another 3 bedroom guest house positioned a short distance away on the same 2 acre lot with it's own private water views and dock.
 The Morrison hOMe Tiny House
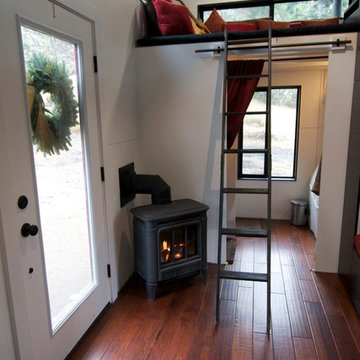
A look from the dining area looking down to the lounge loft as well as bathroom.
Example of a small minimalist home design design
Example of a small minimalist home design design



Sponsored
Sunbury, OH

J.Holderby - Renovations
Franklin County's Leading General Contractors - 2X Best of Houzz!
 User
Adam Cameron Photography
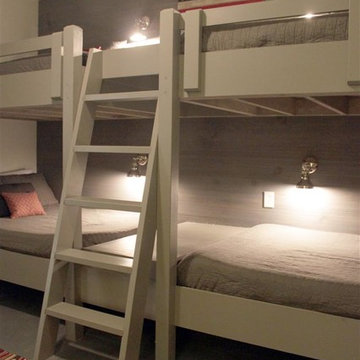
Example of a bedroom and mid-sized transitional gender-neutral concrete floor kids' bedroom design in Charlotte with white walls
Example of a bedroom and mid-sized transitional gender-neutral concrete floor kids' bedroom design in Charlotte with white walls

 Raw Urth Designs
Raw Urth's hand-crafted Island Creede range hood.
Finish: Rustic Iron patina on steel.
*Builder: John Kraemer & Sons
*Architect: TEA2 Architects
*Interiors: Marcia Morine
*Photography: Landmark Photography

 Renew Properties
Inspiration for a farmhouse powder room remodel in Atlanta with a vessel sink, furniture-like cabinets, dark wood cabinets, wood countertops, white walls and brown countertops

 Caribou Creek Log & Timber
Rustic Appalachian Dovetail Log Home
Large rustic brown two-story wood house exterior idea with a clipped gable roof and a shingle roof
Large rustic brown two-story wood house exterior idea with a clipped gable roof and a shingle roof

Sponsored
Columbus, OH

Hope Restoration & General Contracting
Columbus Design-Build, Kitchen & Bath Remodeling, Historic Renovations

 AFT Construction
High Res Media
Bedroom and mid-sized transitional girl carpeted and gray floor kids' bedroom photo in Phoenix with multicolored walls
Bedroom and mid-sized transitional girl carpeted and gray floor kids' bedroom photo in Phoenix with multicolored walls

 Laura Medicus Interiors
The small 1950’s ranch home was featured on HGTV’s House Hunters Renovation. The episode (Season 14, Episode 9) is called: "Flying into a Renovation". Please check out The Colorado Nest for more details along with Before and After photos.
Photos by Sara Yoder.
FEATURED IN:
Fine Homebuilding


168