
Search results for "Rustic bunk house" in Home Design Ideas

 Shannon Russo Interiors
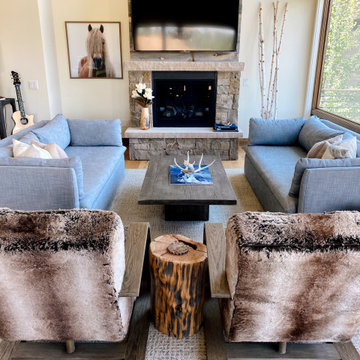
Example of a large minimalist open concept light wood floor, beige floor and vaulted ceiling living room design in Denver with white walls, a standard fireplace, a stone fireplace and a wall-mounted tv


Find the right local pro for your project


 User
While not overly large by way of swimming purposes, the Pool allows the comfort of sunbathing on its umbrella covered wet shelf that is removable when full sunlight is required to work away those winter whites. Illuminated water runs around a wooden deck that feels as if you are floating over the pool and a submerged spa area transports you to the back of a yacht in harbor at night time.
The linear fire pit provides warmth on those rarely found winter days in Naples, yet offers nightly ambiance to the adjacent Spa or Lanai area for a focal point when enjoying the use of it. 12” x 24” Shell Stone lines the pool and lanai deck to create a tranquil pallet that moves the eye across its plain feel and focuses on the glass waterline tile and light grey glass infused pebble finish.
LED Bubblers line the submerged gas heated Spa so as to create both a sound and visual barrier to enclose the resident of this relaxation space and allow them to disappear into the warmth of the water while enjoying the ambient noise of their affects.

 Modern Habitat
Designed by Modern Habitat with a modern approach to lake living. A main house is sited with prime lake views and a 24 foot pocketing glass door that allows the outside to come in. Opposing volumes allow the house to hinge along the curving shoreline, while the continuous wrap around deck makes the transition from inside to out seamless.
The bunk house is another 3 bedroom guest house positioned a short distance away on the same 2 acre lot with it's own private water views and dock.

Sponsored
Delaware, OH

Buckeye Basements, Inc.
Central Ohio's Basement Finishing ExpertsBest Of Houzz '13-'21

 eric hedlund design llc
Joel Riner Photography
Inspiration for a transitional entryway remodel in Seattle
Inspiration for a transitional entryway remodel in Seattle

 Dotter & Solfjeld Architecture + Design
Example of a mid-sized mountain style brown one-story wood gable roof design in San Francisco with a metal roof


 Emerick Architects
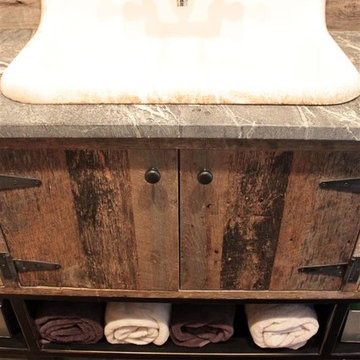
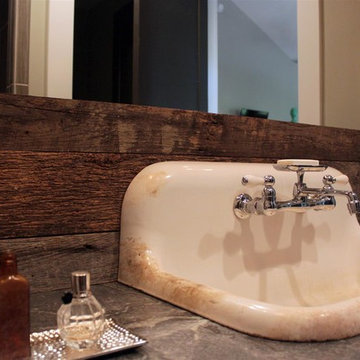
This vintage sink was given a new life in the remodeled kitchen. A new faucet was purchased and stripped down to its original brass base to give it a vintage look suitable for the age of the sink.

 Alair Homes - Salt Lake
Brad Montgomery tym Homes
Living room - large transitional open concept medium tone wood floor and brown floor living room idea in Salt Lake City with a standard fireplace, a stone fireplace, a wall-mounted tv and white walls
Living room - large transitional open concept medium tone wood floor and brown floor living room idea in Salt Lake City with a standard fireplace, a stone fireplace, a wall-mounted tv and white walls


Sponsored
Westerville, OH

Custom Home Works
Franklin County's Award-Winning Design, Build and Remodeling Expert

 Peter Cadoux Architects, P.C.
Example of a bedroom beach style boy medium tone wood floor kids' bedroom design in New York with white walls
 Shannon Russo Interiors
Example of a mid-sized minimalist guest carpeted and beige floor bedroom design in Denver with beige walls




 eric hedlund design llc
Joel Riner Photography
Inspiration for a transitional bedroom remodel in Seattle
Inspiration for a transitional bedroom remodel in Seattle


171