
Search results for "Rustic bunk house" in Home Design Ideas

 America's Best House Plans
This quintessential Mountain Rustic house plan is highlighted with an exterior that showcases a love of the outdoors and simple rustic design features.

 Lands End Development - Designers & Builders
Mountain style screened-in side porch idea in Minneapolis with a roof extension

 Pella Windows & Doors of Wisconsin
Designed/Built by Wisconsin Log Homes & Photos by KCJ Studios
Example of a large mountain style wooden l-shaped staircase design with carpeted risers
Example of a large mountain style wooden l-shaped staircase design with carpeted risers
Find the right local pro for your project

 cutlerschulze
This bunk room is the ultimate kids' hangout, with its natural walnut wood custom-designed bunk beds and built-in sconces providing a warm and inviting atmosphere. Bright blue throws and fun pillows add pops of color and personality, while woven leather chairs offer a touch of texture and comfort. The beds feature built-in storage drawers, perfect for stowing away toys and games, making this room both stylish and functional. Large windows let in plenty of natural light, creating a cheerful and airy space for kids to relax and play.


 Spring Island
Screen porch; Tom Jenkins
Classic screened-in porch idea in Atlanta with decking and a roof extension
Classic screened-in porch idea in Atlanta with decking and a roof extension

 User
Cottage master white floor freestanding bathtub photo in Calgary with flat-panel cabinets, white cabinets, white walls and an undermount sink

Sponsored
Columbus, OH

Hope Restoration & General Contracting
Columbus Design-Build, Kitchen & Bath Remodeling, Historic Renovations

 Coates Design Architecture + Interiors
Example of a large trendy beige floor kitchen/dining room combo design in Seattle with beige walls

 TKP Architects
Welcome to the essential refined mountain rustic home: warm, homey, and sturdy. The house’s structure is genuine heavy timber framing, skillfully constructed with mortise and tenon joinery. Distressed beams and posts have been reclaimed from old American barns to enjoy a second life as they define varied, inviting spaces. Traditional carpentry is at its best in the great room’s exquisitely crafted wood trusses. Rugged Lodge is a retreat that’s hard to return from.
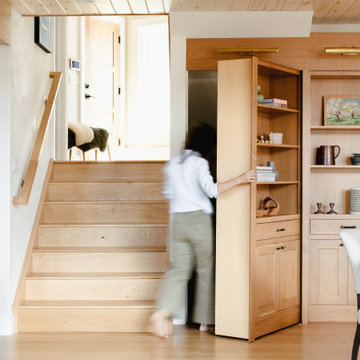
 Laura Medicus Interiors
This home was a joy to work on! Check back for more information and a blog on the project soon.
Photographs by Jordan Katz
Interior Styling by Kristy Oatman

 Anne Sneed Architectural Interiors
Jim Brady Architectural Photography
Bedroom - farmhouse master bedroom idea in San Diego with brown walls
Bedroom - farmhouse master bedroom idea in San Diego with brown walls

Eat-in kitchen - huge mediterranean l-shaped light wood floor eat-in kitchen idea in Dallas with an undermount sink, recessed-panel cabinets, white cabinets, white backsplash, terra-cotta backsplash, stainless steel appliances and an island

 Mark Keel Construction
Salt & Light Photography
Beach style guest vinyl floor kids' room photo in Miami with beige walls
Beach style guest vinyl floor kids' room photo in Miami with beige walls



 Kyle Hunt & Partners, Incorporated
James Kruger, LandMark Photography
Interior Design: Martha O'Hara Interiors
Architect: Sharratt Design & Company
Example of a large french country open concept and formal dark wood floor and brown floor living room design in Minneapolis with beige walls, a standard fireplace and a stone fireplace
Example of a large french country open concept and formal dark wood floor and brown floor living room design in Minneapolis with beige walls, a standard fireplace and a stone fireplace


 Concept to Design Inc.
Architectural Consulting, Exterior Finishes, Interior Finishes, Showsuite
Town Home Development, Surrey BC
Park Ridge Homes, Raef Grohne Photographer
Inspiration for a small country porcelain tile and gray floor laundry closet remodel in Vancouver with flat-panel cabinets, white cabinets, wood countertops, white walls and a side-by-side washer/dryer
Inspiration for a small country porcelain tile and gray floor laundry closet remodel in Vancouver with flat-panel cabinets, white cabinets, wood countertops, white walls and a side-by-side washer/dryer

Sponsored
Westerville, OH

Custom Home Works
Franklin County's Award-Winning Design, Build and Remodeling Expert

 Guggenheim Architecture + Design Studio
Inspiration for a large rustic black one-story wood house exterior remodel in Portland with a shed roof and a metal roof

 RMT Architects
Architect: RMT Architects
General Contractor :Ronnie D. Waller Construction, Inc.
Photography: Eric Morley Photography
Deck - rustic deck idea in Charleston
Deck - rustic deck idea in Charleston

 Katahdin Cedar Log Homes
Home by Katahdin Cedar Log Homes
Large mountain style open concept dark wood floor living room photo in Boston with a standard fireplace and a stone fireplace
Large mountain style open concept dark wood floor living room photo in Boston with a standard fireplace and a stone fireplace
232