
Search results for "Rustic bunk house" in Home Design Ideas

 Nor-Son Custom Builders
Scott Amundson Photography
Kids' bedroom - bedroom rustic gender-neutral painted wood floor kids' bedroom idea in Minneapolis with brown walls
Kids' bedroom - bedroom rustic gender-neutral painted wood floor kids' bedroom idea in Minneapolis with brown walls
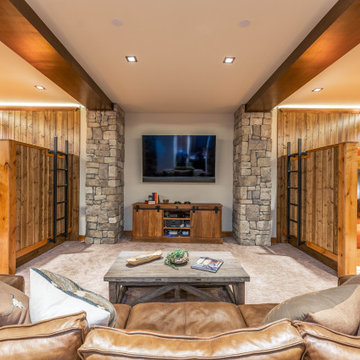


 Riverside Custom Homes
Photo credit: Laurey W. Glenn/Southern Living
Inspiration for a bedroom coastal gender-neutral kids' bedroom remodel in Jacksonville with white walls
Inspiration for a bedroom coastal gender-neutral kids' bedroom remodel in Jacksonville with white walls
Find the right local pro for your project

 Red Rock Design-Build and Red Rock Pools and Spas
All Cedar Log Cabin the beautiful pines of AZ
Custom Log Bunk Beds
Photos by Mark Boisclair
Inspiration for a large and bedroom rustic loft-style and gender-neutral slate floor and brown floor kids' bedroom remodel in Phoenix with beige walls
Inspiration for a large and bedroom rustic loft-style and gender-neutral slate floor and brown floor kids' bedroom remodel in Phoenix with beige walls

 Miller-Roodell Architects Ltd
Set in Montana's tranquil Shields River Valley, the Shilo Ranch Compound is a collection of structures that were specifically built on a relatively smaller scale, to maximize efficiency. The main house has two bedrooms, a living area, dining and kitchen, bath and adjacent greenhouse, while two guest homes within the compound can sleep a total of 12 friends and family. There's also a common gathering hall, for dinners, games, and time together. The overall feel here is of sophisticated simplicity, with plaster walls, concrete and wood floors, and weathered boards for exteriors. The placement of each building was considered closely when envisioning how people would move through the property, based on anticipated needs and interests. Sustainability and consumption was also taken into consideration, as evidenced by the photovoltaic panels on roof of the garage, and the capability to shut down any of the compound's buildings when not in use.

 Jonathan Raith Inc.
Interior furnishings design - Sophie Metz Design. ,
Nantucket Architectural Photography
Inspiration for a mid-sized coastal guest light wood floor bedroom remodel in Boston with white walls and no fireplace
Inspiration for a mid-sized coastal guest light wood floor bedroom remodel in Boston with white walls and no fireplace

 Design Associates - Lynette Zambon, Carol Merica
Exterior of transitional mountain home with inviting hot tub.
Large mountain style brown two-story mixed siding gable roof photo
Large mountain style brown two-story mixed siding gable roof photo

Sponsored
Westerville, OH

Custom Home Works
Franklin County's Award-Winning Design, Build and Remodeling Expert


 Starr Sanford Design
Wally Sears, Julia Starr Sanford, Mark David Major
Beach style living room photo in Jacksonville with gray walls
Beach style living room photo in Jacksonville with gray walls


 Able And Baker
Fabrication of Custom Bunk Bed with Storage.
Inspiration for a contemporary bedroom remodel in Los Angeles
Inspiration for a contemporary bedroom remodel in Los Angeles

 High Camp Home
Example of a mountain style brown tile and slate tile doorless shower design in Sacramento with beige walls

Sponsored
Sunbury, OH

J.Holderby - Renovations
Franklin County's Leading General Contractors - 2X Best of Houzz!


 Lands End Development - Designers & Builders
Example of a bedroom and large mountain style gender-neutral light wood floor kids' bedroom design in Minneapolis with white walls

 Turnipseed Construction, Inc.
Photo: Corporate Images, Tuscaloosa AL
Large mountain style guest bedroom photo in Birmingham
Large mountain style guest bedroom photo in Birmingham

 Living Stone Design + Build
A stunning rustic modern exterior blends organic materials and sleek design in this energy-efficient mountain retreat, showcasing sustainable construction and luxurious craftsmanship.

Sponsored
Delaware County, OH

Whisler Home Improvement
Franklin County's Committed Home Improvement Professionals

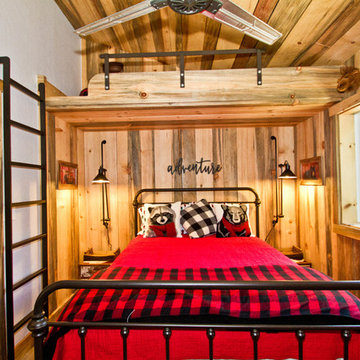


 Magleby Construction
Alan Blakely
Kids' bedroom - bedroom and large rustic boy carpeted and beige floor kids' bedroom idea in Salt Lake City with white walls
Kids' bedroom - bedroom and large rustic boy carpeted and beige floor kids' bedroom idea in Salt Lake City with white walls
24