
Search results for "Rustic bunk house" in Home Design Ideas

 Henry Kate Design Co.
The loft-style camphouse bed was planned and built by Henry Kate Design Co. staff. (The one it was modeled after wasn't going to fit on the wall, so we reverse-engineered it and did it ourselves!)

 Lands End Development - Designers & Builders
Alcove shower - rustic brown tile and slate tile brown floor alcove shower idea in Minneapolis with dark wood cabinets, wood countertops, a drop-in sink, shaker cabinets, beige walls and brown countertops
 Oak & Iron Construction Group
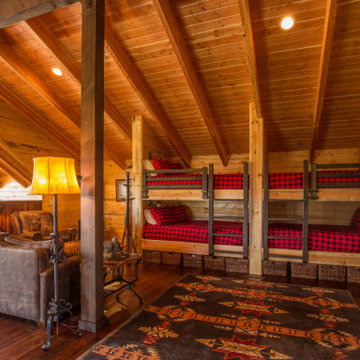
This inviting bunk loft combines warmth, craftsmanship, and mountain-lodge comfort. Featuring custom-built twin bunks with classic red-and-black plaid bedding, the space is perfect for guests or family gatherings. Natural wood tones, vaulted ceilings, and exposed beams create a cozy yet spacious feel. The design is complemented by a patterned area rug, soft lighting, and rustic accents that make it both stylish and welcoming—ideal for a luxury cabin or barndominium getaway.
Find the right local pro for your project

 Donald Lococo Architects
Located on farmland in McLean, Virginia, the American Farmhouse balances the expected comforts of a new home with the bucolic beauty of an old farmhouse. The final site plan still has evidence showing parallel courses of the barn’s destiny. The house mass is broken and lowered so that the home can remain secondary to the monolithic barn structure. Earthy and elemental materials are selected for the home that reference the barn without directly mimicking it. Wooden members found inside the barn and from other barns bridge ceilings and are used in floors along with rustic slate adding to a sense of simplicity to the farmhouse design.
The age and patina of the barn is reflected in the house’s textural use of board and batten and field stone layered similar to stone foundations. The original development plan was to demolish the existing barn and construct three suburban homes. Part of an endangered breed, as one of the few remaining barns in the area, it was originally viewed as a challenge in a luxury home construction with several difficulties posed to the impending project: it would be expensive to renovate, vulnerable to demolition, and threatened by urban sprawl. However, instead of trying to alter or destroy the barn, the structure was fully embraced into the traditional architecture project as a centerpiece and was used as the inspiration for the home. The new house was sited parallel to the barn so that views to the barn gable were accessible.

 Able And Baker
Fabrication of custom Bunk Bed with Built in Storage.
Example of a trendy bedroom design in Los Angeles
Example of a trendy bedroom design in Los Angeles
 Justin Savas Fine Carpentry and Woodworking
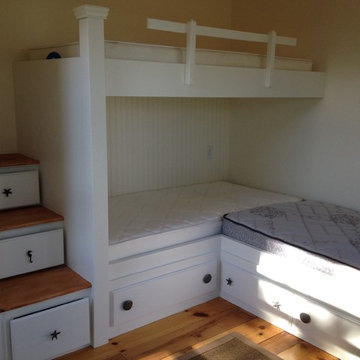
Custom built-in bunk beds with under bed storage finished stairs and railing. Storage closet shown at left
Home design - coastal home design idea in Boston
Home design - coastal home design idea in Boston

 Andrew A. Willett, Architect, PA
We had a lot of fun with the eaves on this project. We had 36" overhangs in many places. That type of overhang with the low pitched hip roof made for a very striking "exterior story".
photos by Jay Weiland



 Living Stone Design + Build
A stunning rustic modern exterior blends organic materials and sleek design in this energy-efficient mountain retreat, showcasing sustainable construction and luxurious craftsmanship

 Amy Maguire
Example of a bedroom beach style gender-neutral medium tone wood floor kids' bedroom design in Boston with white walls

 Yellowstone Traditions
Peter Zimmerman Architects // Peace Design // Audrey Hall Photography
Inspiration for a rustic brown one-story wood gable roof remodel
Inspiration for a rustic brown one-story wood gable roof remodel

 Miller-Roodell Architects Ltd
Set in Montana's tranquil Shields River Valley, the Shilo Ranch Compound is a collection of structures that were specifically built on a relatively smaller scale, to maximize efficiency. The main house has two bedrooms, a living area, dining and kitchen, bath and adjacent greenhouse, while two guest homes within the compound can sleep a total of 12 friends and family. There's also a common gathering hall, for dinners, games, and time together. The overall feel here is of sophisticated simplicity, with plaster walls, concrete and wood floors, and weathered boards for exteriors. The placement of each building was considered closely when envisioning how people would move through the property, based on anticipated needs and interests. Sustainability and consumption was also taken into consideration, as evidenced by the photovoltaic panels on roof of the garage, and the capability to shut down any of the compound's buildings when not in use.

 Scott Pease Photography
Architect: Peninsula Architects, Peninsula OH
Location: Akron, OH
Photographer: Scott Pease
Mountain style gray exterior home photo in Cleveland
Mountain style gray exterior home photo in Cleveland





 Gleicher Design - Architecture & Interiors
Linda Hall
Family room - mid-sized cottage enclosed medium tone wood floor family room idea in New York with brown walls
Family room - mid-sized cottage enclosed medium tone wood floor family room idea in New York with brown walls

 Sophie Metz Design
Jonathan Raith Inc. - Builder
Sam Oberter - Photography
Example of a bedroom and mid-sized transitional gender-neutral kids' bedroom design in Boston with white walls
Example of a bedroom and mid-sized transitional gender-neutral kids' bedroom design in Boston with white walls

 Joan Heaton Architects
Jim Westphalen
Inspiration for a large modern formal and open concept medium tone wood floor and brown floor living room remodel in Burlington with brown walls and no tv
Inspiration for a large modern formal and open concept medium tone wood floor and brown floor living room remodel in Burlington with brown walls and no tv




 Katahdin Cedar Log Homes
home by: Katahdin Cedar Log Homes
photos by: F & E Schmidt Photography
Example of a bedroom and mid-sized mountain style gender-neutral medium tone wood floor kids' bedroom design in Manchester with brown walls
Example of a bedroom and mid-sized mountain style gender-neutral medium tone wood floor kids' bedroom design in Manchester with brown walls

 Herron Horton Architects, Inc.
Chad Mellon Photography
Small and bedroom trendy guest and gender-neutral light wood floor and beige floor kids' bedroom photo in Little Rock with white walls
Small and bedroom trendy guest and gender-neutral light wood floor and beige floor kids' bedroom photo in Little Rock with white walls

 RLH Studio
Spacecrafting Photography
Kids' bedroom - bedroom coastal gender-neutral medium tone wood floor and wallpaper ceiling kids' bedroom idea in Minneapolis with white walls
Kids' bedroom - bedroom coastal gender-neutral medium tone wood floor and wallpaper ceiling kids' bedroom idea in Minneapolis with white walls
26