
Search results for "Rustic bunk house" in Home Design Ideas
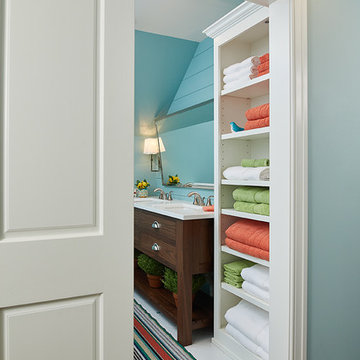


 Rentschler Interiors / LAKESTREETSTUDIO
Example of a mid-sized farmhouse guest dark wood floor bedroom design in Boston with white walls and no fireplace

 Francesca Owings Interior Design
Point West at Macatawa Park
J. Visser Design
Insignia Homes
Inspiration for a bedroom coastal girl light wood floor kids' bedroom remodel in Grand Rapids with white walls
Inspiration for a bedroom coastal girl light wood floor kids' bedroom remodel in Grand Rapids with white walls
Find the right local pro for your project

 Musso Design Group
A second bedroom with custom bunk beds brings in the tone in a more youthful playful way, and it is mixed with teal and striped multi-colored Roman shades.


 Centre Sky Architecture Ltd
The design of this home drew upon historical styles, preserving the essentials of the original movement while updating these elements with clean lines and modern materials. Peers Homestead drew upon the American Farmhouse. The architectural design was based on several factors: orientation with views and connection to seasonal water elements, glass cubes, simplistic form and material palette, and steel accents with structure and cladding. To capture views, the floor to ceiling windows in the great room bring in the natural environment into the home and were oriented to face the Spanish Peaks. The great room’s simple gable roof and square room shape, accompanied by the large glass walls and a high ceiling, create an impressive glass cube effect. Following a contemporary trend for windows, thin-frame, aluminum clad windows were utilized for the high performance qualities as well as the aesthetic appeal.
(Photos by Whitney Kamman)





 Knickerbocker Group
Bedroom beach style gender-neutral light wood floor and beige floor kids' bedroom photo in Portland Maine with beige walls

 CAM Construction
bunk beds in a beach vacation home to maximize occupancy
Bedroom - coastal guest bedroom idea in Houston with white walls
Bedroom - coastal guest bedroom idea in Houston with white walls

 Pinnacle Mountain Homes
Inspiration for a rustic guest concrete floor bedroom remodel in Denver
Inspiration for a rustic guest concrete floor bedroom remodel in Denver

 Dragonfly Designs
Reclaimed tin roof v-chanel material lines the shower walls. Ceramic "brick" tile adds to the rustic appeal with ultimate durability.
Photography by Emily Minton Redfield

 Northway Design Services
Aaron Hautala, Red House Media
Small mountain style 3/4 brown tile and stone tile slate floor alcove shower photo in Minneapolis with an undermount sink, recessed-panel cabinets, medium tone wood cabinets, granite countertops, a two-piece toilet and beige walls
Small mountain style 3/4 brown tile and stone tile slate floor alcove shower photo in Minneapolis with an undermount sink, recessed-panel cabinets, medium tone wood cabinets, granite countertops, a two-piece toilet and beige walls

 TKP Architects
This award-winning and intimate cottage was rebuilt on the site of a deteriorating outbuilding. Doubling as a custom jewelry studio and guest retreat, the cottage’s timeless design was inspired by old National Parks rough-stone shelters that the owners had fallen in love with. A single living space boasts custom built-ins for jewelry work, a Murphy bed for overnight guests, and a stone fireplace for warmth and relaxation. A cozy loft nestles behind rustic timber trusses above. Expansive sliding glass doors open to an outdoor living terrace overlooking a serene wooded meadow.
Photos by: Emily Minton Redfield


 Manomin Resawn Timbers
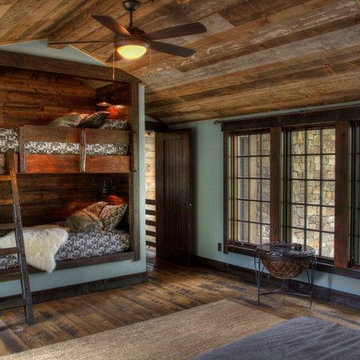
Weathered Antique Paneling from Manomin Resawn Timbers covers the walls, ceiling, and flooring of this rustic cabin bunk room, showing off a naturally aged patina with unique sawn faces and a darker, moodier aesthetic. The paneling wraps the entire space in warmth and texture, framing a built-in bunk bed nook and stone-accented windows for a cozy, cabin-inspired feel.
Our Weathered Antique Paneling is sourced directly from 19th or early 20th century barns. As farmers moved from hand hewing logs to circle saw milling, a surplus of timbers became the literal building blocks of the second industrial revolution. After over a hundred years, these timbers still carry their unique sawn faces and naturally aged patina, giving this paneling a look that can't be replicated. Through denailing, kiln drying, and precision milling, we prepare each board for a prominent place in a home like this one.
Whether you are a homebuilder, a home remodeling contractor, or a homeowner shopping for paneling, ceiling wood, or flooring with real depth and history, Manomin Resawn Timbers has stunning reclaimed wood to suit your needs. Visit our showroom in Hugo, MN or reach out to us with a call or a message to discover the antique charm of reclaimed wood.

 DiMauro Architects, Inc.
Photography: Nat Rea
Inspiration for a coastal medium tone wood floor bedroom remodel in Providence with white walls
Inspiration for a coastal medium tone wood floor bedroom remodel in Providence with white walls


Inspiration for a bedroom rustic gender-neutral medium tone wood floor and brown floor kids' bedroom remodel with blue walls

Sponsored
Columbus, OH

Structural Remodeling
Franklin County's Heavy Timber Specialists | Best of Houzz 2020!


 Dotter & Solfjeld Architecture + Design
Example of a mid-sized mountain style front yard stone patio design in San Francisco with a fire pit and no cover

 Lands End Development - Designers & Builders
Example of a mountain style guest kids' room design in Minneapolis with white walls
37