
Search results for "Rustic bunk house" in Home Design Ideas
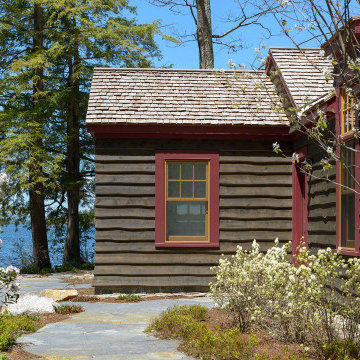
 Battle Associates, Architects
Along with the main house, a small guest house and boathouse were created. The guest house has a small bedroom and a bunk room with custom-designed bunk beds and a sleeping loft. The main space of the guest house contains an open kitchen with an eat-at island that is open to the living room. The whole space is a vaulted timber frame roof with steel plated timber truss in the middle. Both the kitchen and living room have views out towards the lake.
The boathouse was designed to have similar characteristics to the main house and the guest house with its skirl siding and bark trim on the exterior and a vaulted timber frame roof on the interior. The Boat House has two slips that have lifting docks to pull the boats out of the water for storage.

 Yunker Associates Architecture
Photo: Howard Doughty
Inspiration for a rustic carpeted bedroom remodel in Minneapolis
Inspiration for a rustic carpeted bedroom remodel in Minneapolis

 Laura U Design Collective
Julie Soefer
Kids' bedroom - bedroom transitional medium tone wood floor kids' bedroom idea in Houston with gray walls
Kids' bedroom - bedroom transitional medium tone wood floor kids' bedroom idea in Houston with gray walls
Find the right local pro for your project
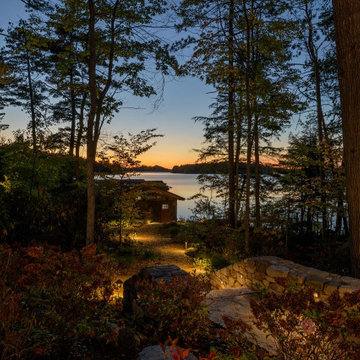 Battle Associates, Architects
Along with the main house, a small guest house and boathouse were created. The guest house has a small bedroom and a bunk room with custom-designed bunk beds and a sleeping loft. The main space of the guest house contains an open kitchen with an eat-at island that is open to the living room. The whole space is a vaulted timber frame roof with steel plated timber truss in the middle. Both the kitchen and living room have views out towards the lake.
The boathouse was designed to have similar characteristics to the main house and the guest house with its skirl siding and bark trim on the exterior and a vaulted timber frame roof on the interior. The Boat House has two slips that have lifting docks to pull the boats out of the water for storage.

 Aspen Design Room
The stone and timber construction designed with clean lines and sleek accents make this home the definition of mountain modern design.
Huge rustic gray two-story stone gable roof idea in Denver with a shingle roof
Huge rustic gray two-story stone gable roof idea in Denver with a shingle roof


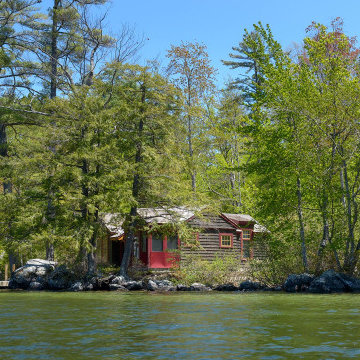 Battle Associates, Architects
Along with the main house, a small guest house and boathouse were created. The guest house has a small bedroom and a bunk room with custom-designed bunk beds and a sleeping loft. The main space of the guest house contains an open kitchen with an eat-at island that is open to the living room. The whole space is a vaulted timber frame roof with steel plated timber truss in the middle. Both the kitchen and living room have views out towards the lake.
The boathouse was designed to have similar characteristics to the main house and the guest house with its skirl siding and bark trim on the exterior and a vaulted timber frame roof on the interior. The Boat House has two slips that have lifting docks to pull the boats out of the water for storage.

Sponsored
Fredericksburg, OH

High Point Cabinets
Columbus' Experienced Custom Cabinet Builder | 4x Best of Houzz Winner
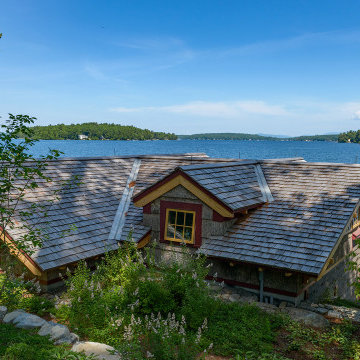 Battle Associates, Architects
Along with the main house, a small guest house and boathouse were created. The guest house has a small bedroom and a bunk room with custom-designed bunk beds and a sleeping loft. The main space of the guest house contains an open kitchen with an eat-at island that is open to the living room. The whole space is a vaulted timber frame roof with steel plated timber truss in the middle. Both the kitchen and living room have views out towards the lake.
The boathouse was designed to have similar characteristics to the main house and the guest house with its skirl siding and bark trim on the exterior and a vaulted timber frame roof on the interior. The Boat House has two slips that have lifting docks to pull the boats out of the water for storage.

 Haley Custom Homes
Inspiration for a large rustic u-shaped enclosed kitchen remodel in Denver with a farmhouse sink, dark wood cabinets, paneled appliances, shaker cabinets and an island


 Lands End Development - Designers & Builders
Example of a small mountain style brown one-story wood gable roof design in Minneapolis

 Lakeview Interior Design
This loft bed is a perfect way to utilize space in this fun kids room. The area below is intended for a future desk.
Inspiration for a bedroom timeless gender-neutral carpeted kids' bedroom remodel with green walls
Inspiration for a bedroom timeless gender-neutral carpeted kids' bedroom remodel with green walls

 Flagg Coastal Homes
Basement bunk room for the grandkids. 2 Queen beds below and 2 Double beds above. Sleeps 8.
Bedroom beach style gender-neutral light wood floor kids' bedroom photo in San Diego with white walls
Bedroom beach style gender-neutral light wood floor kids' bedroom photo in San Diego with white walls

Sponsored
Delaware, OH

Buckeye Basements, Inc.
Central Ohio's Basement Finishing ExpertsBest Of Houzz '13-'21

 Andrew Mikhael Architect
Photos by John Porcheddu
Example of a mid-sized mountain style master white tile and subway tile porcelain tile bathroom design in New York with a trough sink, distressed cabinets, soapstone countertops, gray walls and a two-piece toilet
Example of a mid-sized mountain style master white tile and subway tile porcelain tile bathroom design in New York with a trough sink, distressed cabinets, soapstone countertops, gray walls and a two-piece toilet
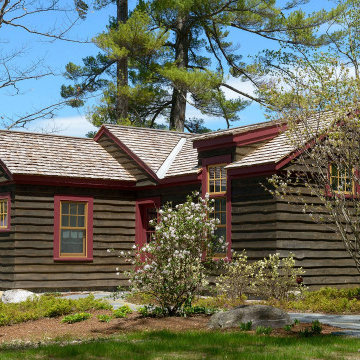 Battle Associates, Architects
Along with the main house, a small guest house and boathouse were created. The guest house has a small bedroom and a bunk room with custom-designed bunk beds and a sleeping loft. The main space of the guest house contains an open kitchen with an eat-at island that is open to the living room. The whole space is a vaulted timber frame roof with steel plated timber truss in the middle. Both the kitchen and living room have views out towards the lake.
The boathouse was designed to have similar characteristics to the main house and the guest house with its skirl siding and bark trim on the exterior and a vaulted timber frame roof on the interior. The Boat House has two slips that have lifting docks to pull the boats out of the water for storage.

 Tracy Berman Interiors
This gorgeous beach condo sits on the banks of the Pacific ocean in Solana Beach, CA. The previous design was dark, heavy and out of scale for the square footage of the space. We removed an outdated bulit in, a column that was not supporting and all the detailed trim work. We replaced it with white kitchen cabinets, continuous vinyl plank flooring and clean lines throughout. The entry was created by pulling the lower portion of the bookcases out past the wall to create a foyer. The shelves are open to both sides so the immediate view of the ocean is not obstructed. New patio sliders now open in the center to continue the view. The shiplap ceiling was updated with a fresh coat of paint and smaller LED can lights. The bookcases are the inspiration color for the entire design. Sea glass green, the color of the ocean, is sprinkled throughout the home. The fireplace is now a sleek contemporary feel with a tile surround. The mantel is made from old barn wood. A very special slab of quartzite was used for the bookcase counter, dining room serving ledge and a shelf in the laundry room. The kitchen is now white and bright with glass tile that reflects the colors of the water. The hood and floating shelves have a weathered finish to reflect drift wood. The laundry room received a face lift starting with new moldings on the door, fresh paint, a rustic cabinet and a stone shelf. The guest bathroom has new white tile with a beachy mosaic design and a fresh coat of paint on the vanity. New hardware, sinks, faucets, mirrors and lights finish off the design. The master bathroom used to be open to the bedroom. We added a wall with a barn door for privacy. The shower has been opened up with a beautiful pebble tile water fall. The pebbles are repeated on the vanity with a natural edge finish. The vanity received a fresh paint job, new hardware, faucets, sinks, mirrors and lights. The guest bedroom has a custom double bunk with reading lamps for the kiddos. This space now reflects the community it is in, and we have brought the beach inside.

 Living Stone Design + Build
A stunning rustic modern exterior blends organic materials and sleek design in this energy-efficient mountain retreat, showcasing sustainable construction and luxurious craftsmanship.



 Montana Woodworks
Glacier Country Collection Twin Bunk Bed over Full Futon Frame and Futon Mattress.
Inspiration for a rustic bedroom remodel in Seattle
Inspiration for a rustic bedroom remodel in Seattle

 Rob Bramhall Architects
Example of a mountain style brown two-story mixed siding gable roof design in Portland Maine
40