
Search results for "Rustic cabin interior" in Home Design Ideas
 Maraya Interior Design
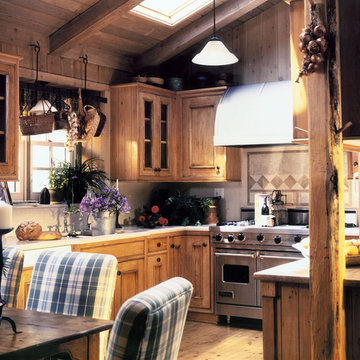
This little 1000 square foot cabin was designed for a family in Hollister Ranch, on the beach in Goleta, California. It is completely off the grid, all electricity comes from a wind machine. Rust pine interiors, all hand scraped pine cabinets, knotty pine siding and wide plank white sugar pine floors. Upholstered chairs for dining, along with a dining bench makes for a very comfortable cottage.
Project Location: Hollister Ranch, Santa Barbara, CA. Designed by Maraya Interior Design. From their beautiful resort town of Ojai, they serve clients in Montecito, Hope Ranch, Malibu, Westlake and Calabasas, across the tri-county areas of Santa Barbara, Ventura and Los Angeles, south to Hidden Hills- north through Solvang and more.
 Maraya Interior Design
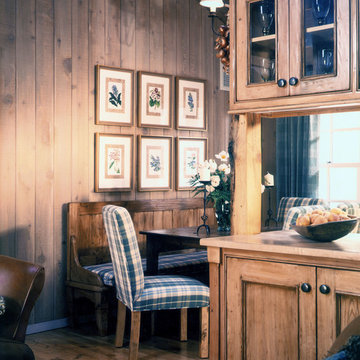
This little 1000 square foot cabin was designed for a family in Hollister Ranch, on the beach in Goleta, California. It is completely off the grid, all electricity comes from a wind machine. Rust pine interiors, all hand scraped pine cabinets, knotty pine siding and wide plank white sugar pine floors. Upholstered chairs for dining, along with a dining bench makes for a very comfortable cottage.
Project Location: Hollister Ranch, Santa Barbara, CA. Designed by Maraya Interior Design. From their beautiful resort town of Ojai, they serve clients in Montecito, Hope Ranch, Malibu, Westlake and Calabasas, across the tri-county areas of Santa Barbara, Ventura and Los Angeles, south to Hidden Hills- north through Solvang and more.
 Maraya Interior Design
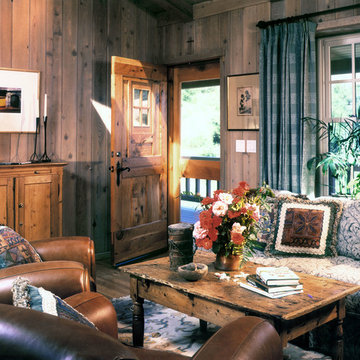
This little 1000 square foot cabin was designed for a family in Hollister Ranch, on the beach in Goleta, California. It is completely off the grid, all electricity comes from a wind machine. Rust pine interiors, all hand scraped pine cabinets, knotty pine siding and wide plank white sugar pine floors. Upholstered chairs for dining, along with a dining bench makes for a very comfortable cottage.
Project Location: Hollister Ranch, Santa Barbara, CA. Designed by Maraya Interior Design. From their beautiful resort town of Ojai, they serve clients in Montecito, Hope Ranch, Malibu, Westlake and Calabasas, across the tri-county areas of Santa Barbara, Ventura and Los Angeles, south to Hidden Hills- north through Solvang and more.
Find the right local pro for your project
 Barclay Butera Interiors
Modern Rustic Lodge | Victory Ranch | Park City
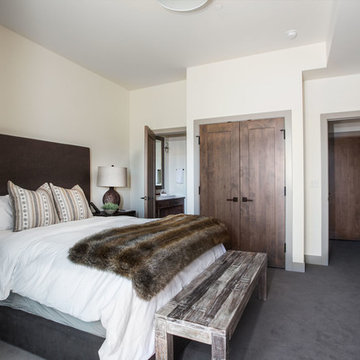
Mountain style carpeted bedroom photo in Salt Lake City with beige walls
Mountain style carpeted bedroom photo in Salt Lake City with beige walls

 elena del bucchia DESIGN
Modern Rustic cabin inspired by Norwegian design & heritage of the clients
Photo: Martin Tessler
Family room library - huge farmhouse open concept medium tone wood floor family room library idea in Calgary with white walls, a two-sided fireplace and a stone fireplace
Family room library - huge farmhouse open concept medium tone wood floor family room library idea in Calgary with white walls, a two-sided fireplace and a stone fireplace

 MB Builders and Development
A beautiful and modern take on a lake cabin for a sweet family to make wonderful memories.
Inspiration for a contemporary side yard patio remodel in Seattle with a fire pit and a roof extension
Inspiration for a contemporary side yard patio remodel in Seattle with a fire pit and a roof extension
 Manomin Resawn Timbers
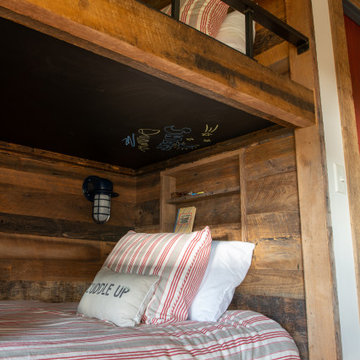
This cozy rustic bunkroom features a built in bunk bed with a chalkboard ceiling nook, striped bedding, and a small loft above for extra sleeping space. Reclaimed Wood Paneling lines the walls and alcove, Reclaimed Wood Trim frames the surrounding doorway, and Reclaimed Wood Posts form the bunk bed structure, bringing natural texture and character into this charming cabin retreat.
Every piece of reclaimed wood at Manomin Resawn Timbers is salvaged from 19th and early 20th century barns, factories, and warehouses, structures built during the Industrial Revolution from old growth hardwoods that grew slower and denser than the trees available today. Through our detailed process of denailing, kiln drying, and precision milling, that history is preserved and prepared for a new life in modern homes.
Whether you are a homebuilder, a home remodeling contractor, a homeowner, or a designer planning a space like this one, Manomin Resawn Timbers has reclaimed wood paneling, trim, and custom bunk bed posts to fit your vision. Visit our showroom in Hugo, MN or reach out to us with a call or a message to discover the antique charm of reclaimed wood.



 Logan Killen Interiors
Sara Essex Bradley
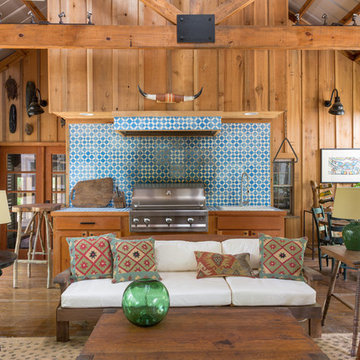
Inspiration for a rustic porch remodel in New Orleans with decking and a bbq area
Inspiration for a rustic porch remodel in New Orleans with decking and a bbq area
 Yellowstone Traditions
Peter Zimmerman Architects // Peace Design // Audrey Hall Photography

Mountain style wooden spiral metal railing and open staircase photo in Other
Mountain style wooden spiral metal railing and open staircase photo in Other

 TVL Creative Ltd.
This project's final result exceeded even our vision for the space! This kitchen is part of a stunning traditional log home in Evergreen, CO. The original kitchen had some unique touches, but was dated and not a true reflection of our client. The existing kitchen felt dark despite an amazing amount of natural light, and the colors and textures of the cabinetry felt heavy and expired. The client wanted to keep with the traditional rustic aesthetic that is present throughout the rest of the home, but wanted a much brighter space and slightly more elegant appeal. Our scope included upgrades to just about everything: new semi-custom cabinetry, new quartz countertops, new paint, new light fixtures, new backsplash tile, and even a custom flue over the range. We kept the original flooring in tact, retained the original copper range hood, and maintained the same layout while optimizing light and function. The space is made brighter by a light cream primary cabinetry color, and additional feature lighting everywhere including in cabinets, under cabinets, and in toe kicks. The new kitchen island is made of knotty alder cabinetry and topped by Cambria quartz in Oakmoor. The dining table shares this same style of quartz and is surrounded by custom upholstered benches in Kravet's Cowhide suede. We introduced a new dramatic antler chandelier at the end of the island as well as Restoration Hardware accent lighting over the dining area and sconce lighting over the sink area open shelves. We utilized composite sinks in both the primary and bar locations, and accented these with farmhouse style bronze faucets. Stacked stone covers the backsplash, and a handmade elk mosaic adorns the space above the range for a custom look that is hard to ignore. We finished the space with a light copper paint color to add extra warmth and finished cabinetry with rustic bronze hardware. This project is breathtaking and we are so thrilled our client can enjoy this kitchen for many years to come!

 KohlMark Architects and Builders
The design of this home was driven by the owners’ desire for a three-bedroom waterfront home that showcased the spectacular views and park-like setting. As nature lovers, they wanted their home to be organic, minimize any environmental impact on the sensitive site and embrace nature.
This unique home is sited on a high ridge with a 45° slope to the water on the right and a deep ravine on the left. The five-acre site is completely wooded and tree preservation was a major emphasis. Very few trees were removed and special care was taken to protect the trees and environment throughout the project. To further minimize disturbance, grades were not changed and the home was designed to take full advantage of the site’s natural topography. Oak from the home site was re-purposed for the mantle, powder room counter and select furniture.
The visually powerful twin pavilions were born from the need for level ground and parking on an otherwise challenging site. Fill dirt excavated from the main home provided the foundation. All structures are anchored with a natural stone base and exterior materials include timber framing, fir ceilings, shingle siding, a partial metal roof and corten steel walls. Stone, wood, metal and glass transition the exterior to the interior and large wood windows flood the home with light and showcase the setting. Interior finishes include reclaimed heart pine floors, Douglas fir trim, dry-stacked stone, rustic cherry cabinets and soapstone counters.
Exterior spaces include a timber-framed porch, stone patio with fire pit and commanding views of the Occoquan reservoir. A second porch overlooks the ravine and a breezeway connects the garage to the home.
Numerous energy-saving features have been incorporated, including LED lighting, on-demand gas water heating and special insulation. Smart technology helps manage and control the entire house.
Greg Hadley Photography


Sponsored
Columbus, OH

Structural Remodeling
Franklin County's Heavy Timber Specialists | Best of Houzz 2020!

 User
UserDining room by the beach in South Padre Island. Pendant light fixture is designed by and available through Sarah Stacey Interior Design.
Photo and design by Sarah Stacey Interior Design.
 Rochelle Lynne Design
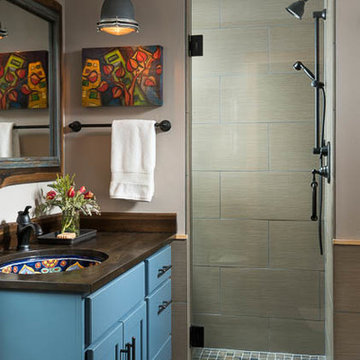
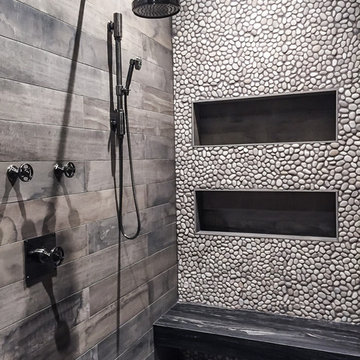
The client's grandkid's shower features Waterworks fixtures with wheel handle controls and a shower slide bar. Wood look tile is very practical and gives a barn wood feeling that contributes to the old west, mine shaft theme. The stone slab bench also mimics wood and the mix of pebble wall tile and hex flooring tiles add to the nostalgic feel. Design by Rochelle Lynne Design, Cochrane, Alberta, Canada
 615interiors - Gwen Canfield
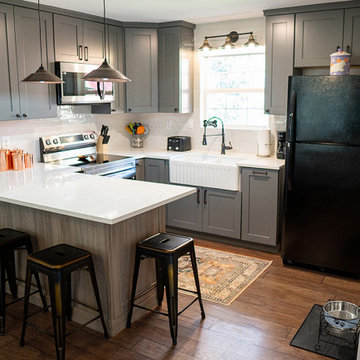
Rustic cabin kitchen
Kitchen - small rustic u-shaped laminate floor and brown floor kitchen idea in Nashville with a farmhouse sink, shaker cabinets, gray cabinets, solid surface countertops, white backsplash, ceramic backsplash, a peninsula and white countertops
Kitchen - small rustic u-shaped laminate floor and brown floor kitchen idea in Nashville with a farmhouse sink, shaker cabinets, gray cabinets, solid surface countertops, white backsplash, ceramic backsplash, a peninsula and white countertops
 615interiors - Gwen Canfield
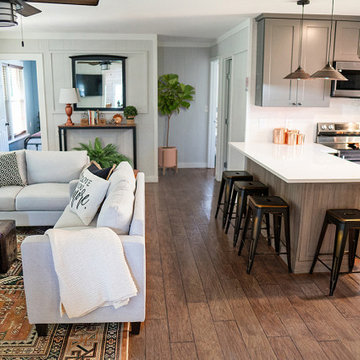
Rustic cabin living room and kitchen with open floor plan.
Small mountain style u-shaped laminate floor and brown floor kitchen photo in Nashville with a farmhouse sink, shaker cabinets, gray cabinets, solid surface countertops, white backsplash, ceramic backsplash, stainless steel appliances and white countertops
Small mountain style u-shaped laminate floor and brown floor kitchen photo in Nashville with a farmhouse sink, shaker cabinets, gray cabinets, solid surface countertops, white backsplash, ceramic backsplash, stainless steel appliances and white countertops


 615interiors - Gwen Canfield
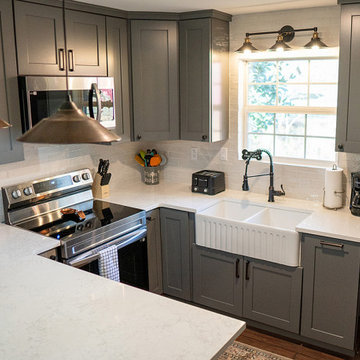
Rustic cabin kitchen
Example of a small mountain style u-shaped laminate floor and brown floor kitchen design in Nashville with a farmhouse sink, shaker cabinets, gray cabinets, solid surface countertops, white backsplash, ceramic backsplash, a peninsula and white countertops
Example of a small mountain style u-shaped laminate floor and brown floor kitchen design in Nashville with a farmhouse sink, shaker cabinets, gray cabinets, solid surface countertops, white backsplash, ceramic backsplash, a peninsula and white countertops
 Built Green Custom Homes
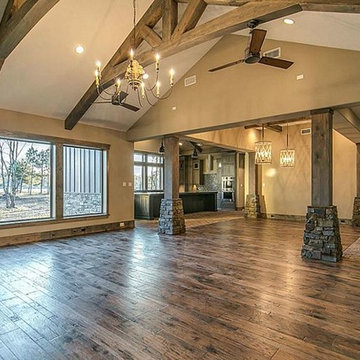
Large mountain style open concept medium tone wood floor living room photo in Houston with beige walls, a standard fireplace, a stone fireplace and a wall-mounted tv
 Anna Hackathorn Interior Design

Great room, living room, dining room, kitchen, rustic modern
Inspiration for a large contemporary concrete floor and gray floor living room remodel in Los Angeles
Inspiration for a large contemporary concrete floor and gray floor living room remodel in Los Angeles
44