
Search results for "Rustic cabin interior" in Home Design Ideas

Find the right local pro for your project

Sponsored
Columbus, OH

Structural Remodeling
Franklin County's Heavy Timber Specialists | Best of Houzz 2020!
 Manomin Resawn Timbers
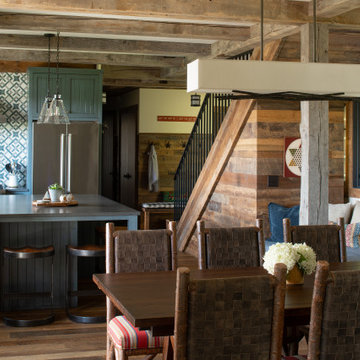
This open concept kitchen and dining space pairs a patterned tile backsplash and painted cabinetry with a cozy built in window seat and staircase beyond. Reclaimed Wood Timbers cross the ceiling and frame the staircase post, Reclaimed Wood Paneling covers the accent wall along the stairs, and Reclaimed Wood Flooring runs throughout the space, bringing natural texture and warmth into this lively, lived in cabin retreat.
Every piece of reclaimed wood at Manomin Resawn Timbers is salvaged from 19th and early 20th century barns, factories, and warehouses, structures built during the Industrial Revolution from old growth hardwoods that grew slower and denser than the trees available today. Through our detailed process of denailing, kiln drying, and precision milling, that history is preserved and prepared for a new life in modern homes.
Whether you are a homebuilder, a home remodeling contractor, a homeowner, or a designer planning a space like this one, Manomin Resawn Timbers has reclaimed wood timbers, paneling, and flooring to fit your vision. Visit our showroom in Hugo, MN or reach out to us with a call or a message to discover the antique charm of reclaimed wood.

 FRAME design co.

The living room layout allows a couch lounger to chat with someone in the kitchen. We covered the sofa in a casual Pierre Frey fabric and added a few soft faux fur pillows for touchable texture. A graphic David Adler moroccan rug contrasts with red and turquoise Roman shades (one of our favorite color combinations ever). Crisp white side tables, breezy lamps and a modern-meets-rustic wood and acrylic coffee table were picked for ultra-cool “chic cabin” flair. Photographer: Carrie Patterson
 Carlson Design Group, Inc.
David Wakely
Example of a mid-sized mountain style dark wood floor and brown floor great room design in Denver with brown walls and no fireplace
Example of a mid-sized mountain style dark wood floor and brown floor great room design in Denver with brown walls and no fireplace
 Charmean Neithart Interiors
Photos by Erika Bierman www.erikabiermanphotography.com

Mountain style l-shaped medium tone wood floor kitchen photo in Los Angeles with gray backsplash and a peninsula
Mountain style l-shaped medium tone wood floor kitchen photo in Los Angeles with gray backsplash and a peninsula
 Laura Fedro Interiors, Inc.

Large trendy u-shaped medium tone wood floor eat-in kitchen photo in Other with an undermount sink, recessed-panel cabinets, gray cabinets, marble countertops, stainless steel appliances and an island

 O’Hara Interiors
Martha O’Hara Interiors, Interior Design & Photo Styling | John Kraemer & Sons, Builder | Troy Thies, Photography | Ben Nelson, Designer | Please Note: All “related,” “similar,” and “sponsored” products tagged or listed by Houzz are not actual products pictured. They have not been approved by Martha O’Hara Interiors nor any of the professionals credited. For info about our work: design@oharainteriors.com

Sponsored
Sunbury, OH

J.Holderby - Renovations
Franklin County's Leading General Contractors - 2X Best of Houzz!

 Che Bella Interiors Design + Remodeling
In the large space, we added framing detail to separate the room into a joined, but visually zoned room. This allowed us to have a separate area for the kids games and a space for gathering around the TV during a moving or while watching sports.
We added a large ceiling light to lower the ceiling in the space as well as soffits to give more visual dimension to the room.
The large interior window in the back leads to an office up the stairs.
Photos by Spacecrafting Photography.
 Touch Architecture
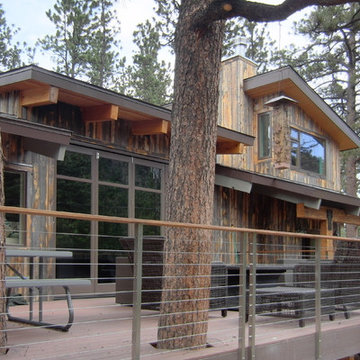
Woodland cabin, rustic on the outside, modern and fun on the inside. Nestled in nature, with large windows and a spacious feel both indoors and out. Enjoy the outdoors with this spacious deck. An area for lounging as well as eating makes it great for summer entertaining or your personal quiet time in nature.

 Alison Interiors
Family room - large country open concept light wood floor, brown floor and exposed beam family room idea in San Diego with beige walls, a stone fireplace and a media wall
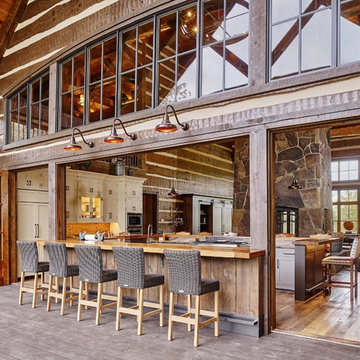


Sponsored
Columbus, OH

Hope Restoration & General Contracting
Columbus Design-Build, Kitchen & Bath Remodeling, Historic Renovations
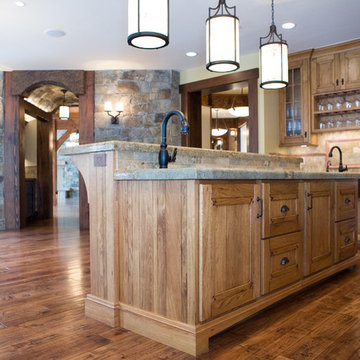
 Interior Concepts Design House
Eat-in kitchen - large rustic u-shaped medium tone wood floor eat-in kitchen idea in Salt Lake City with an undermount sink, recessed-panel cabinets, medium tone wood cabinets, granite countertops, multicolored backsplash, stone tile backsplash, stainless steel appliances and two islands
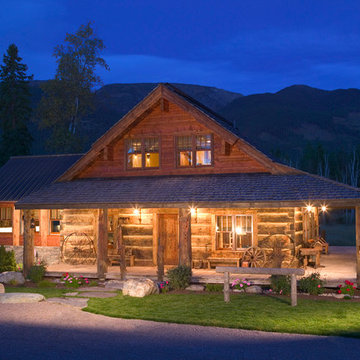
 Rocky Mountain Homes/Rocky Mountain Log Homes
The perfect getaway.
Example of a mountain style exterior home design in Other
Example of a mountain style exterior home design in Other
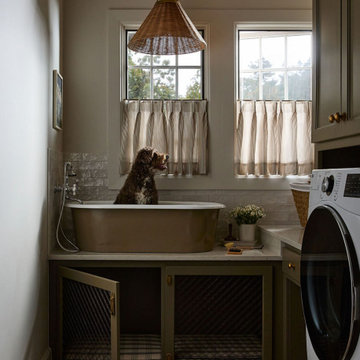
 Kelsey Leigh Design Co.
Dedicated laundry room - country l-shaped brown floor dedicated laundry room idea in Oklahoma City with an utility sink, recessed-panel cabinets, green cabinets, beige walls, a side-by-side washer/dryer and gray countertops
43