
Search results for "Rustic cabin interior" in Home Design Ideas
 AFFORDABLE KITCHENS & BATHS
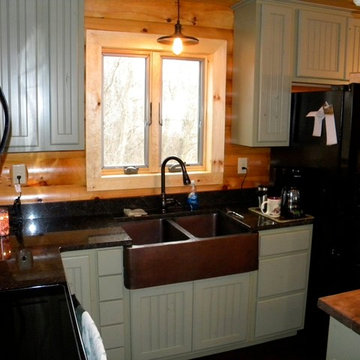
Mountain style l-shaped eat-in kitchen photo in St Louis with a farmhouse sink, green cabinets, granite countertops and black appliances
 Miller-Roodell Architects Ltd
www.cmarchitects.com
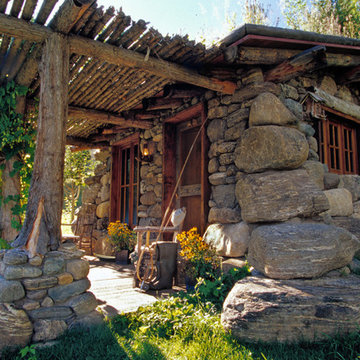
The fishing pond at this project’s home ranch is down a steep slope, some distance from the main compound. To providing shelter from fast-moving storms, a lunch spot, or just a great place for a nap, the owners asked us to design a small fishing cabin. To ensure it blended in to its environment as much as possible, we chose indigenous materials—such as boulders displaced by mining and local reclaimed timbers—to help solidify the connection between the structure and the site. A sod roof seeded with native grasses and resident wildflowers further connects this structure to its surroundings.
Now the fishing cabin is the favorite place for teaching the grandkids how to fish, or for a summer afternoon swim, or simply for reading a good book in front of the crackling fireplace.
Find the right local pro for your project

 Kyle Hunt & Partners, Incorporated
James Kruger, LandMark Photography
Interior Design: Martha O'Hara Interiors
Architect: Sharratt Design & Company
Bedroom - mid-sized traditional master carpeted and beige floor bedroom idea in Minneapolis with blue walls and no fireplace
Bedroom - mid-sized traditional master carpeted and beige floor bedroom idea in Minneapolis with blue walls and no fireplace

 Robert Brown Interior Design
A bold pattern brings excitement to this chic bedroom by acclaimed designer Robert Brown.
Example of a transitional carpeted bedroom design in Atlanta with beige walls and no fireplace
Example of a transitional carpeted bedroom design in Atlanta with beige walls and no fireplace

 O’Hara Interiors
Martha O'Hara Interiors, Interior Design & Photo Styling | Corey Gaffer Photography
Please Note: All “related,” “similar,” and “sponsored” products tagged or listed by Houzz are not actual products pictured. They have not been approved by Martha O’Hara Interiors nor any of the professionals credited. For information about our work, please contact design@oharainteriors.com.

 ULAH Interiors + Design
Our clients wanted to renovate and update their guest bathroom to be more appealing to guests and their gatherings. We decided to go dark and moody with a hint of rustic and a touch of glam. We picked white calacatta quartz to add a point of contrast against the charcoal vertical mosaic backdrop. Gold accents and a custom solid walnut vanity cabinet designed by Buck Wimberly at ULAH Interiors + Design add warmth to this modern design. Wall sconces, chandelier, and round mirror are by Arteriors. Charcoal grasscloth wallpaper is by Schumacher.

Sponsored
Columbus, OH

Wannemacher Interiors
Customized Award-Winning Interior Design Solutions in Franklin Cnty OH

 DeLeers Construction, Inc.
This 3200 square foot home features a maintenance free exterior of LP Smartside, corrugated aluminum roofing, and native prairie landscaping. The design of the structure is intended to mimic the architectural lines of classic farm buildings. The outdoor living areas are as important to this home as the interior spaces; covered and exposed porches, field stone patios and an enclosed screen porch all offer expansive views of the surrounding meadow and tree line.
The home’s interior combines rustic timbers and soaring spaces which would have traditionally been reserved for the barn and outbuildings, with classic finishes customarily found in the family homestead. Walls of windows and cathedral ceilings invite the outdoors in. Locally sourced reclaimed posts and beams, wide plank white oak flooring and a Door County fieldstone fireplace juxtapose with classic white cabinetry and millwork, tongue and groove wainscoting and a color palate of softened paint hues, tiles and fabrics to create a completely unique Door County homestead.
Mitch Wise Design, Inc.
Richard Steinberger Photography
 Barclay Butera Interiors
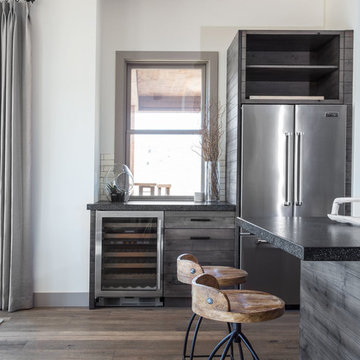
Modern Rustic Lodge | Victory Ranch | Park City
Example of a mountain style medium tone wood floor kitchen design in Salt Lake City with stainless steel appliances and an island
Example of a mountain style medium tone wood floor kitchen design in Salt Lake City with stainless steel appliances and an island
 Stillwater Design Group

Exiting Cabin built in the 1930's
Photo by Jason Letham
Example of a small mountain style brown two-story wood exterior home design in Other
Example of a small mountain style brown two-story wood exterior home design in Other
 Pacific Home Source LLC
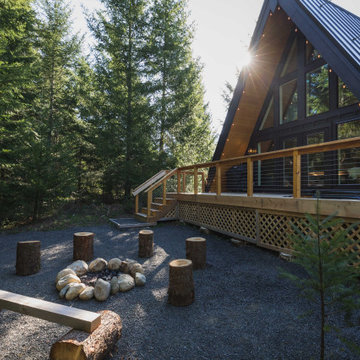
An aerial view of Heartwood, showcasing its A-frame design and integration with the natural landscape. The cabin is surrounded by lush greenery, providing a secluded and tranquil setting.
 ORIJIN STONE, LLC

Nestled on 90 acres of peaceful prairie land, this modern rustic home blends indoor and outdoor spaces with natural stone materials and long, beautiful views. Featuring ORIJIN STONE's Westley™ Limestone veneer on both the interior and exterior, as well as our Tupelo™ Limestone interior tile, pool and patio paving.
Architecture: Rehkamp Larson Architects Inc
Builder: Hagstrom Builders
Landscape Architecture: Savanna Designs, Inc
Landscape Install: Landscape Renovations MN
Masonry: Merlin Goble Masonry Inc
Interior Tile Installation: Diamond Edge Tile
Interior Design: Martin Patrick 3
Photography: Scott Amundson Photography

 Lapis Ray Interior Design
We started with a rustic trestle table and linen side chairs, Added specialty molding, sophisticated drapes, color and patriotic artwork giving this dining area a well balanced mix of casual and formal dining
Jenn Dowell Photography

Sponsored
Columbus, OH
Wannemacher Interiors
Customized Award-Winning Interior Design Solutions in Franklin Cnty OH
 Refreshed Designs
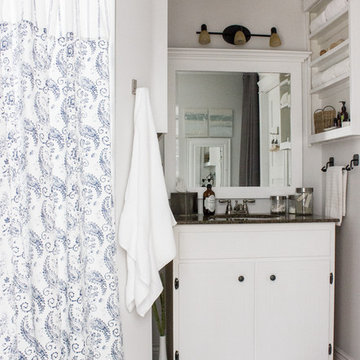
A small bathroom in a modern-rustic cabin takes on a serene feel with lots of white paint and textiles.
Example of a mountain style bathroom design in Other
Example of a mountain style bathroom design in Other
 Refreshed Designs
A small bathroom in a modern-rustic cabin takes on a serene feel with lots of white paint and textiles.
Inspiration for a rustic bathroom remodel in Other
Inspiration for a rustic bathroom remodel in Other
 Wiles Design Group

Project by Wiles Design Group. Their Cedar Rapids-based design studio serves the entire Midwest, including Iowa City, Dubuque, Davenport, and Waterloo, as well as North Missouri and St. Louis.
 Refreshed Designs
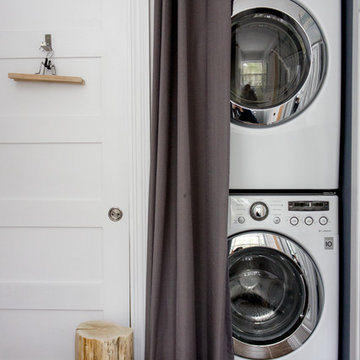
A small bathroom in a modern-rustic cabin takes on a serene feel with lots of white paint and textiles.
Mountain style bathroom photo in Other
Mountain style bathroom photo in Other

Sponsored
Columbus, OH

Hope Restoration & General Contracting
Columbus Design-Build, Kitchen & Bath Remodeling, Historic Renovations
 Refreshed Designs
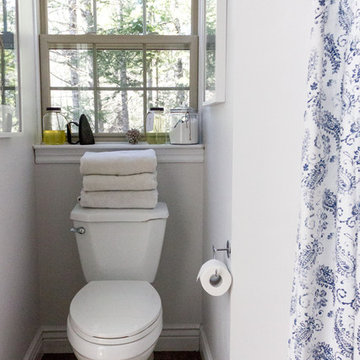
A small bathroom in a modern-rustic cabin takes on a serene feel with lots of white paint and textiles.
Inspiration for a rustic bathroom remodel in Other
Inspiration for a rustic bathroom remodel in Other
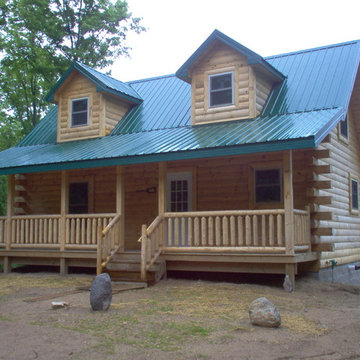
 Oasis Homes
This rustic cabin is perfect for both a getaway or a permanent home. Located in northern Michigan, it fits right in to the rustic and woodsy area.
Inspiration for a mid-sized rustic exterior home remodel in Detroit
Inspiration for a mid-sized rustic exterior home remodel in Detroit
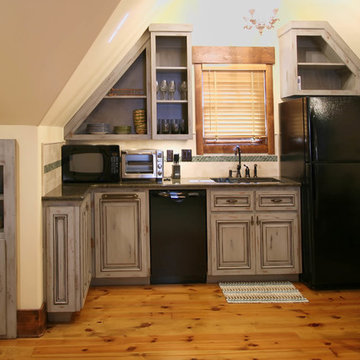
 Walker Woodworking
Small, compact kitchen in a rustic cabin. Designing a kitchen with so many needs in such a small space was a challenge. The end result is both function and perfect for the space.
WW Photography
99