
Search results for "Rustic cabinets" in Home Design Ideas

 Black Hills Craftsmen
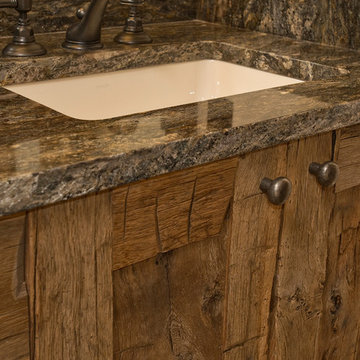
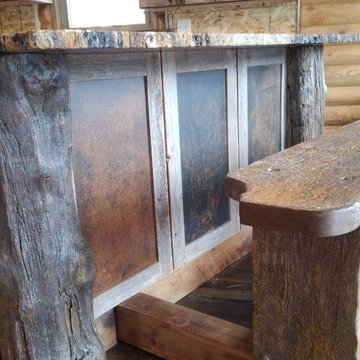
Inspiration for a mid-sized rustic l-shaped dark wood floor and brown floor eat-in kitchen remodel in Other with an undermount sink, shaker cabinets, medium tone wood cabinets, granite countertops, stainless steel appliances, an island and brown countertops
 Kannas Custom Cabinets, Inc.
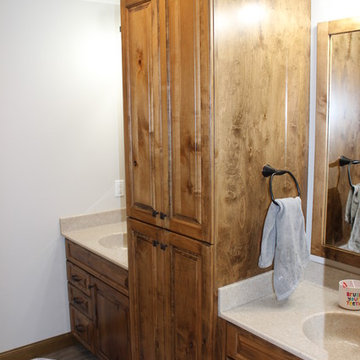
Bathroom - mid-sized traditional master porcelain tile and beige floor bathroom idea in Other with raised-panel cabinets, medium tone wood cabinets, white walls, an integrated sink and laminate countertops
Find the right local pro for your project

 PB Kitchen Design

At first glance this rustic kitchen looks so authentic, one would think it was constructed 100 years ago. Situated in the Rocky Mountains, this second home is the gathering place for family ski vacations and is the definition of luxury among the beautiful yet rough terrain. A hand-forged hood boldly stands in the middle of the room, commanding attention even through the sturdy log beams both above and to the sides of the work/gathering space. The view just might get jealous of this kitchen!
Project specs: Custom cabinets by Premier Custom-Built, constructed out of quartered oak. Sub Zero refrigerator and Wolf 48” range. Pendants and hood by Dragon Forge in Colorado.
(Photography, Kimberly Gavin)
 Parker & Associates Architects
Example of a mid-sized mountain style l-shaped travertine floor and beige floor kitchen design in Other with raised-panel cabinets, dark wood cabinets, beige backsplash, an island, paneled appliances, a farmhouse sink, granite countertops and porcelain backsplash
 Ginny Capo

Open concept kitchen - large contemporary l-shaped light wood floor open concept kitchen idea in Los Angeles with an undermount sink, flat-panel cabinets, beige backsplash, stone tile backsplash, stainless steel appliances, an island, distressed cabinets and solid surface countertops
 Lamar's Custom Cabinets
DEB photography

Eat-in kitchen - mid-sized rustic u-shaped medium tone wood floor and brown floor eat-in kitchen idea in Columbus with an undermount sink, shaker cabinets, medium tone wood cabinets, granite countertops, beige backsplash, porcelain backsplash, stainless steel appliances, a peninsula and multicolored countertops
Eat-in kitchen - mid-sized rustic u-shaped medium tone wood floor and brown floor eat-in kitchen idea in Columbus with an undermount sink, shaker cabinets, medium tone wood cabinets, granite countertops, beige backsplash, porcelain backsplash, stainless steel appliances, a peninsula and multicolored countertops

Sponsored
Columbus, OH

Structural Remodeling
Franklin County's Heavy Timber Specialists | Best of Houzz 2020!

 Urbana Design Studio
Custom Cabinetry Creates Light and Airy Kitchen. A combination of white painted cabinetry and rustic hickory cabinets create an earthy and bright kitchen. A new larger window floods the kitchen in natural light.

 Group3
Mid-sized beach style galley medium tone wood floor enclosed kitchen photo in Other with a farmhouse sink, recessed-panel cabinets, wood countertops, white backsplash, stainless steel appliances, white cabinets and an island

 Dewson Architects
Kitchen - large rustic l-shaped medium tone wood floor, brown floor and wood ceiling kitchen idea in Toronto with an undermount sink, flat-panel cabinets, white cabinets, an island, wood backsplash, stainless steel appliances and white countertops
 St. Romain Interiors

Inspiration for a mid-sized timeless l-shaped medium tone wood floor and brown floor kitchen remodel in New Orleans with glass-front cabinets, white cabinets, multicolored backsplash, stainless steel appliances, an island and a farmhouse sink

 Bailey General Contracting Co, Inc.
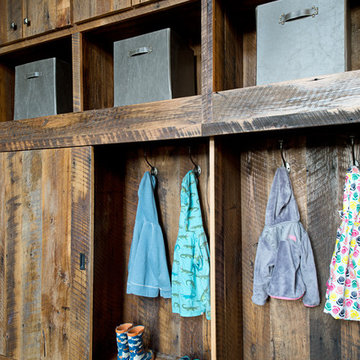
Our clients came to us looking to remodel their condo. They wanted to use this second space as a studio for their parents and guests when they came to visit. Our client found the space to be extremely outdated and wanted to complete a remodel, including new plumbing and electrical. The condo is in an Art-Deco building and the owners wanted to stay with the same style. The cabinet doors in the kitchen were reclaimed wood from a salvage yard. In the bathroom we kept a classic, clean design.

Sponsored
Westerville, OH

Custom Home Works
Franklin County's Award-Winning Design, Build and Remodeling Expert
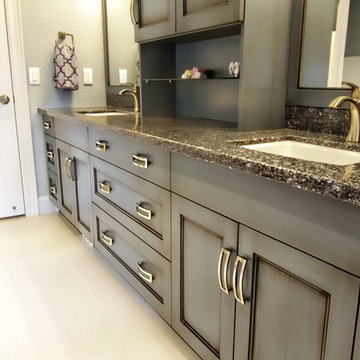
 Enns Cabinetry Inc.
Mid-sized transitional bathroom photo in Toronto with gray cabinets, gray walls, an undermount sink and granite countertops

 CVI Design - Carly Visser
Farmhouse l-shaped brown floor eat-in kitchen photo in Grand Rapids with a farmhouse sink, shaker cabinets, white cabinets, white backsplash, subway tile backsplash, paneled appliances, an island and white countertops
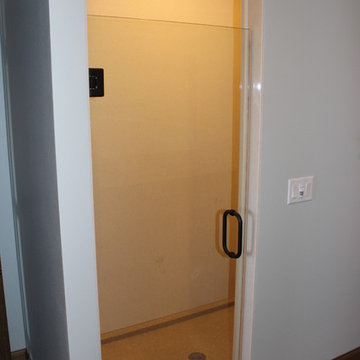 Kannas Custom Cabinets, Inc.
Alcove shower - mid-sized traditional master porcelain tile and beige floor alcove shower idea in Other with raised-panel cabinets, medium tone wood cabinets, white walls, an integrated sink, laminate countertops and a hinged shower door
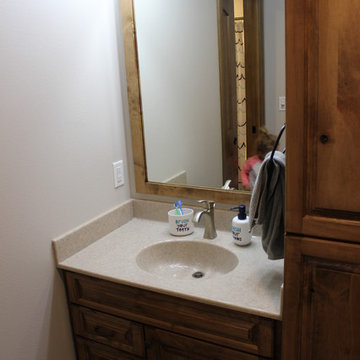 Kannas Custom Cabinets, Inc.
Example of a mid-sized classic master porcelain tile and beige floor bathroom design in Other with raised-panel cabinets, medium tone wood cabinets, white walls, an integrated sink and laminate countertops

Sponsored
Plain City, OH

Kuhns Contracting, Inc.
Central Ohio's Trusted Home Remodeler Specializing in Kitchens & Baths
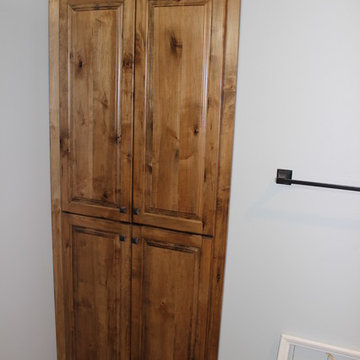 Kannas Custom Cabinets, Inc.
Bathroom - small rustic 3/4 porcelain tile and beige floor bathroom idea in Other with raised-panel cabinets, medium tone wood cabinets, a one-piece toilet, white walls, an integrated sink and laminate countertops
 Kannas Custom Cabinets, Inc.
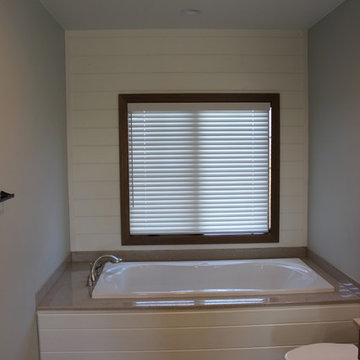
Inspiration for a mid-sized timeless master porcelain tile and beige floor bathroom remodel in Other with raised-panel cabinets, medium tone wood cabinets, white walls, an integrated sink and laminate countertops
 Kannas Custom Cabinets, Inc.
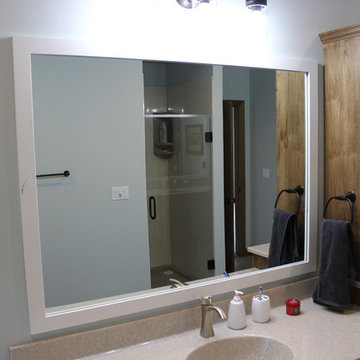
Inspiration for a mid-sized timeless master porcelain tile and beige floor bathroom remodel in Other with raised-panel cabinets, medium tone wood cabinets, white walls, an integrated sink and laminate countertops
10