
Search results for "Rustic cabinets" in Home Design Ideas
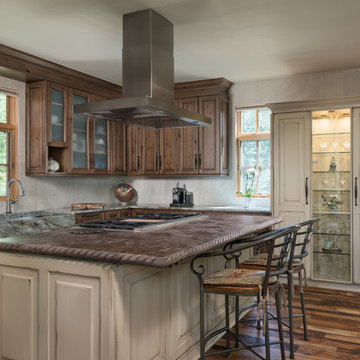
 KE Interior Solutions
Tim Gormley/www.tgimage.com
Large mountain style l-shaped dark wood floor and brown floor open concept kitchen photo in Other with glass-front cabinets, distressed cabinets, quartzite countertops, beige backsplash, ceramic backsplash, stainless steel appliances, an island and a farmhouse sink
Large mountain style l-shaped dark wood floor and brown floor open concept kitchen photo in Other with glass-front cabinets, distressed cabinets, quartzite countertops, beige backsplash, ceramic backsplash, stainless steel appliances, an island and a farmhouse sink

 M. Designs Architects
Our latest new residential project in Los Altos, where wooden beams play a dramatic warm contrast with the rest of the white interior. A rustic style Bar inside this luxury home
Architect: M Designs Architects - Malika Junaid
Contractor: MB Construction - Ben Macias
Interior Design: M Designs Architects - Malika Junaid
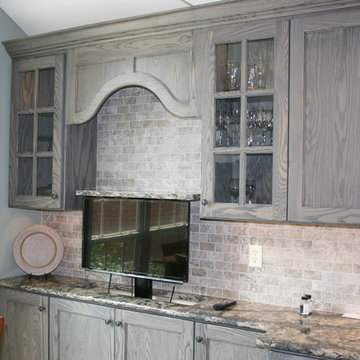
 Home Design Gallery
Mid-sized elegant l-shaped dark wood floor eat-in kitchen photo in Other with a farmhouse sink, shaker cabinets, distressed cabinets, granite countertops, gray backsplash, stone tile backsplash, stainless steel appliances and an island
Find the right local pro for your project

 Builders First Source - Knoxville
Enclosed kitchen - large rustic l-shaped enclosed kitchen idea in Nashville with an undermount sink, beaded inset cabinets, medium tone wood cabinets, granite countertops, beige backsplash, subway tile backsplash and stainless steel appliances
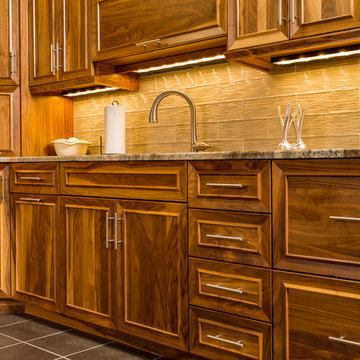 Builders First Source - Knoxville
Enclosed kitchen - large rustic l-shaped enclosed kitchen idea in Nashville with an undermount sink, beaded inset cabinets, medium tone wood cabinets, granite countertops, beige backsplash, subway tile backsplash and stainless steel appliances

 Reclaimed Wood Creations LLC.
All the wood used in the remodel of this ranch house in South Central Kansas is reclaimed material. Berry Craig, the owner of Reclaimed Wood Creations Inc. searched the country to find the right woods to make this home a reflection of his abilities and a work of art. It started as a 50 year old metal building on a ranch, and was striped down to the red iron structure and completely transformed. It showcases his talent of turning a dream into a reality when it comes to anything wood. Show him a picture of what you would like and he can make it!

 Lake Country Builders
Chuck Carver- Photographer
Brickhouse- Architect
Beth Hanson- Interior Designer
Mountain style laundry room photo in Minneapolis with an undermount sink, beige walls and a side-by-side washer/dryer
Mountain style laundry room photo in Minneapolis with an undermount sink, beige walls and a side-by-side washer/dryer

Sponsored
Delaware, OH

Buckeye Basements, Inc.
Central Ohio's Basement Finishing ExpertsBest Of Houzz '13-'21

 Riverwood Homes of Colorado
Mid-sized transitional 3/4 beige tile and stone tile porcelain tile bathroom photo in Denver with raised-panel cabinets, medium tone wood cabinets, a two-piece toilet, beige walls, an undermount sink and granite countertops

 RM Interiors
Kitchen - industrial galley kitchen idea in Cincinnati with an undermount sink, flat-panel cabinets, gray cabinets and paneled appliances

 User
UserThis rustic exterior hides the refined interior of a guest house in the woods.
Example of a mid-sized mountain style beige one-story wood gable roof design in Other
Example of a mid-sized mountain style beige one-story wood gable roof design in Other
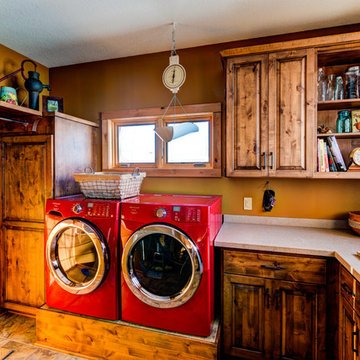
 Dovetail Design & Remodeling
Todd Myra Photography
Utility room - mid-sized rustic l-shaped brown floor and ceramic tile utility room idea in Minneapolis with an undermount sink, raised-panel cabinets, medium tone wood cabinets and a side-by-side washer/dryer
Utility room - mid-sized rustic l-shaped brown floor and ceramic tile utility room idea in Minneapolis with an undermount sink, raised-panel cabinets, medium tone wood cabinets and a side-by-side washer/dryer

 Jan Hiltz Interiors LLC
Kitchen - rustic l-shaped dark wood floor and brown floor kitchen idea in New York with an undermount sink, flat-panel cabinets, light wood cabinets, red backsplash, brick backsplash, stainless steel appliances, an island and gray countertops

 Old Hillsboro Building Company
Inspiration for a large country single-wall brown floor seated home bar remodel in Nashville with shaker cabinets, black cabinets, brick backsplash and white countertops

Sponsored
Columbus, OH

Trish Takacs Design
Award Winning & Highly Skilled Kitchen & Bath Designer in Columbus

 The Atelier Home + Design
Stephen Allen Photography
Inspiration for a large timeless u-shaped dark wood floor eat-in kitchen remodel in Orlando with glass-front cabinets, beige cabinets, granite countertops, multicolored backsplash, stainless steel appliances, an island and ceramic backsplash
Inspiration for a large timeless u-shaped dark wood floor eat-in kitchen remodel in Orlando with glass-front cabinets, beige cabinets, granite countertops, multicolored backsplash, stainless steel appliances, an island and ceramic backsplash
 J. S. Brown Design
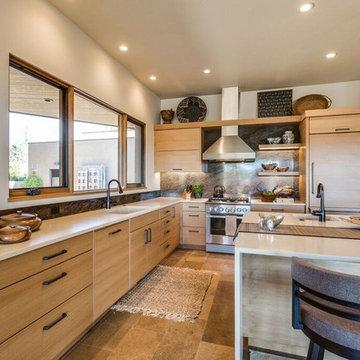
Inspiration for a mid-sized rustic u-shaped travertine floor and beige floor open concept kitchen remodel in Other with flat-panel cabinets, light wood cabinets, an island, solid surface countertops, brown backsplash, stone slab backsplash, colored appliances and an undermount sink
 WSM Craft

Embracing the notion of commissioning artists and hiring a General Contractor in a single stroke, the new owners of this Grove Park condo hired WSM Craft to create a space to showcase their collection of contemporary folk art. The entire home is trimmed in repurposed wood from the WNC Livestock Market, which continues to become headboards, custom cabinetry, mosaic wall installations, and the mantle for the massive stone fireplace. The sliding barn door is outfitted with hand forged ironwork, and faux finish painting adorns walls, doors, and cabinetry and furnishings, creating a seamless unity between the built space and the décor.
Michael Oppenheim Photography
 Project Sunday

Inspiration for a mid-sized rustic l-shaped dark wood floor open concept kitchen remodel in Salt Lake City with flat-panel cabinets, white cabinets, solid surface countertops, white backsplash, stainless steel appliances and an island

Sponsored
Columbus, OH

Hope Restoration & General Contracting
Columbus Design-Build, Kitchen & Bath Remodeling, Historic Renovations
 Tiffany Farha Design
Chad Jackson Photography
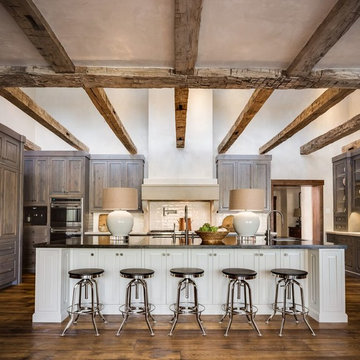
Mountain style dark wood floor kitchen photo in Wichita with an undermount sink, medium tone wood cabinets, white backsplash, paneled appliances and an island
Mountain style dark wood floor kitchen photo in Wichita with an undermount sink, medium tone wood cabinets, white backsplash, paneled appliances and an island
 Timberlake Custom Homes

Open concept kitchen - mid-sized cottage l-shaped medium tone wood floor and brown floor open concept kitchen idea in Atlanta with an undermount sink, raised-panel cabinets, medium tone wood cabinets, granite countertops, beige backsplash, stainless steel appliances, an island and brown countertops
 Big-D Signature
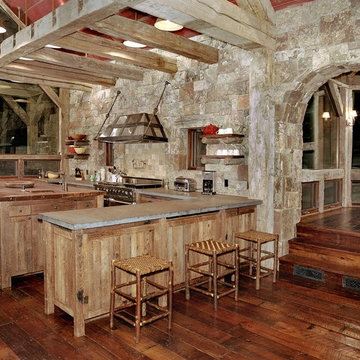
Kitchen - rustic kitchen idea in Denver with wood countertops, stainless steel appliances and stone tile backsplash
14