
Search results for "Rustic cabinets" in Home Design Ideas

 Kleinsmith Custom Homes
Inspiration for a large rustic u-shaped laminate floor and beige floor open concept kitchen remodel in Seattle with a farmhouse sink, raised-panel cabinets, light wood cabinets, granite countertops, multicolored backsplash, porcelain backsplash, black appliances, an island and multicolored countertops
 User
UserAlden Rogers
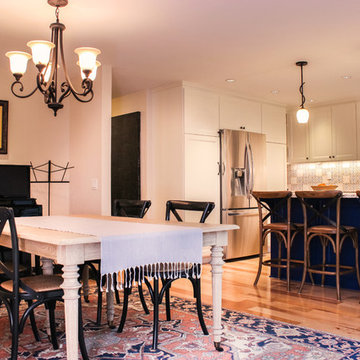
Kitchen - mid-sized rustic l-shaped light wood floor and beige floor kitchen idea in Portland with an undermount sink, recessed-panel cabinets, beige cabinets, granite countertops, stainless steel appliances and an island
Kitchen - mid-sized rustic l-shaped light wood floor and beige floor kitchen idea in Portland with an undermount sink, recessed-panel cabinets, beige cabinets, granite countertops, stainless steel appliances and an island

Find the right local pro for your project

 PB Kitchen Design
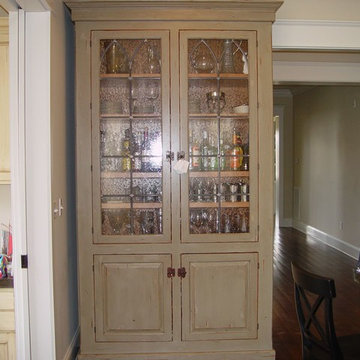
The kitchen cabinets are made of butternut wood (in the walnut family) with limestone counter tops, and a custom iron hammered hood. Bypass doors with chicken wire/glass insert combo. Trim paint color: Benjamin Moore, HC-164 Puritan Gray.
Interior Design by Tony Stavish, A.W. Stavish Designs
Craig Dugan - Photographer
 Pinetop Custom Homes

Inspiration for a rustic u-shaped open concept kitchen remodel in Boise with an undermount sink, shaker cabinets, light wood cabinets, multicolored backsplash, matchstick tile backsplash, stainless steel appliances and an island
 Allan Homes Unlimited Inc.
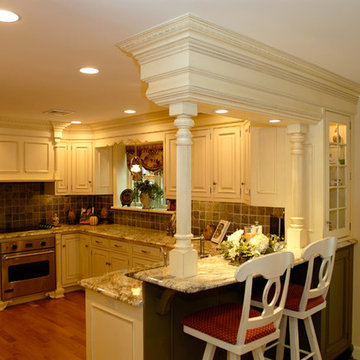
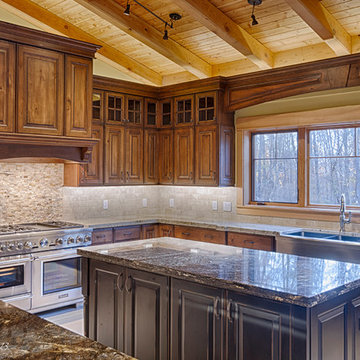
A stunning kitchen with tiered cabinets, detailed cabinet molding, tile back-splash, two piece granite counters and state of the art cooking appliances.
 Gardner Architects LLC
Photography by Jim Tetro
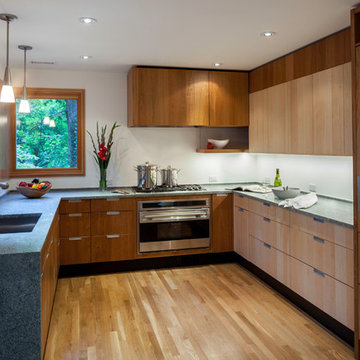
This house, built in the 1960s, sits southfacing on a terrific wooded lot in Bethesda, Maryland.
The owners desire a whole-house renovation which would improve the general building fabric and systems, and extend the sense of living out of doors in all seasons.
The original sixties-modern character is preserved and the renovation extends the design forward into a contemporary, modern approach. Connections to and through the site are enhanced through the creation of new larger window and door openings.
Screened porches and decks perch above the sloped and wooded site. The new kitchen and bathrooms allow for opportunities to feel out-of -doors while preparing, cooking, dining, and bathing.
Smart passive strategies guide the environmental choices for this project, including envelope improvements, updated mechanical systems, and on-site stormwater management.


 Jared Bumgarner Photography
An interior design photo shoot I shot for Kami Gray Interiors (www.kamigrayinteriors.com)
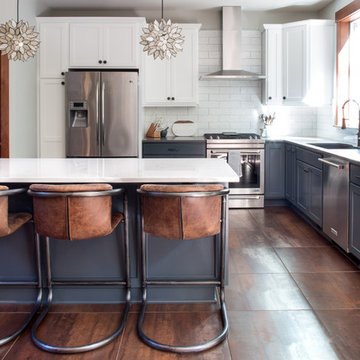
Example of a transitional l-shaped brown floor kitchen design in Portland with an undermount sink, shaker cabinets, gray cabinets, white backsplash, subway tile backsplash, stainless steel appliances and an island
Example of a transitional l-shaped brown floor kitchen design in Portland with an undermount sink, shaker cabinets, gray cabinets, white backsplash, subway tile backsplash, stainless steel appliances and an island
 User

UserCountry galley concrete floor and gray floor eat-in kitchen photo in Los Angeles with an undermount sink, flat-panel cabinets, blue cabinets, concrete countertops, white backsplash, stainless steel appliances, an island and black countertops
 Franklin Builders
Erin Jackson
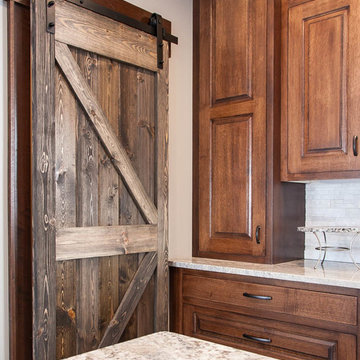
Open concept kitchen - rustic u-shaped open concept kitchen idea in Minneapolis with raised-panel cabinets, medium tone wood cabinets, granite countertops, beige backsplash, stone tile backsplash, stainless steel appliances and an island
Open concept kitchen - rustic u-shaped open concept kitchen idea in Minneapolis with raised-panel cabinets, medium tone wood cabinets, granite countertops, beige backsplash, stone tile backsplash, stainless steel appliances and an island
 Jones Cabinet Shop
Mid-sized tuscan open concept dark wood floor living room photo in Other with a bar, beige walls and no tv
 Riverbend Builders

Large mountain style l-shaped concrete floor and gray floor open concept kitchen photo in Other with an undermount sink, recessed-panel cabinets, dark wood cabinets, granite countertops, beige backsplash, stainless steel appliances and a peninsula
 Concepts by Design
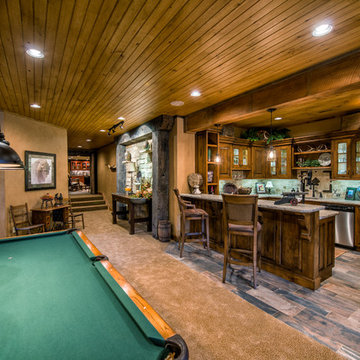
Inspiration for a large rustic underground carpeted basement remodel in Other with beige walls

Sponsored
Plain City, OH

Kuhns Contracting, Inc.
Central Ohio's Trusted Home Remodeler Specializing in Kitchens & Baths
 Studio Architects
Photo by Gordon Gregory, Interior design by Carter Kay Interiors.

Large mountain style freestanding desk dark wood floor home office photo in Other with beige walls
Large mountain style freestanding desk dark wood floor home office photo in Other with beige walls
 Nicole Wolters
Ehlen creative Communications, LLC

Example of a mid-sized transitional l-shaped dark wood floor and brown floor kitchen design in Minneapolis with an undermount sink, shaker cabinets, gray cabinets, white backsplash, brick backsplash, stainless steel appliances, an island and multicolored countertops
Example of a mid-sized transitional l-shaped dark wood floor and brown floor kitchen design in Minneapolis with an undermount sink, shaker cabinets, gray cabinets, white backsplash, brick backsplash, stainless steel appliances, an island and multicolored countertops
 Alair Homes Green Bay

This basement bar area is truly a fun place to hangout with quartz counters and herringbone luxury vinyl tile floors.
Example of a large mountain style l-shaped vinyl floor wet bar design in Other with an undermount sink, recessed-panel cabinets, dark wood cabinets, quartz countertops and stone slab backsplash
Example of a large mountain style l-shaped vinyl floor wet bar design in Other with an undermount sink, recessed-panel cabinets, dark wood cabinets, quartz countertops and stone slab backsplash

 Amazing Spaces
The existing kitchen was separated from the family room by a 17’ long bookcase. It was the first thing you saw upon entering and it hid much of the light and views to the backyard making the space feel claustrophobic. The laundry room was part of the kitchen space without any attempt to conceal the washer and dryer. Removing the long bookcase opened the opportunity to add counter stools in the kitchen and decided to align a target wall opposite the front door to help maintain some division within the main space while creating a space for the refrigerator. This also allowed us to create an open laundry room concept that would be hidden from view from all other areas.
We kept the industrial feel of the exposed building materials, which we complimented with textured melamine slab doors for the new kitchen cabinets. We maintained the galley set up but defined the kitchen from the utility area by changing both thickness and color of the countertop materials. Because the back of the house is mainly windows, there was very little wall space for upper cabinets and everyday dish storage. We designed a custom ceiling hung shelf system that floats in front of the windows, and is mostly out of view from the sitting area. Tall cabinets are installed along the only available wall to support both kitchen and laundry room functions. We used cable lighting threaded through the beams which really punctuates the industrial aesthetic.



 Marcus Gleysteen Architects
48" Viking Professional Style Gas Range Top and 48" Viking Professional Downdraft with remote exterior exhaust.
Open concept kitchen - rustic open concept kitchen idea in Burlington with an undermount sink, stainless steel cabinets and stainless steel appliances
Open concept kitchen - rustic open concept kitchen idea in Burlington with an undermount sink, stainless steel cabinets and stainless steel appliances
 FRC Design Builders

Example of a large mountain style enclosed medium tone wood floor living room design in Other with brown walls, a standard fireplace, a stone fireplace and a media wall
 Kyle Born Photography
©2014 Kyle Born

Inspiration for a mid-century modern light wood floor entryway remodel in Philadelphia with white walls
Inspiration for a mid-century modern light wood floor entryway remodel in Philadelphia with white walls
109