
Search results for "Rustic cabinets" in Home Design Ideas

 Albert, Righter & Tittmann Architects, Inc.
Our client, with whom we had worked on a number of projects over the years, enlisted our help in transforming her family’s beloved but deteriorating rustic summer retreat, built by her grandparents in the mid-1920’s, into a house that would be livable year-‘round. It had served the family well but needed to be renewed for the decades to come without losing the flavor and patina they were attached to.
The house was designed by Ruth Adams, a rare female architect of the day, who also designed in a similar vein a nearby summer colony of Vassar faculty and alumnae.
To make Treetop habitable throughout the year, the whole house had to be gutted and insulated. The raw homosote interior wall finishes were replaced with plaster, but all the wood trim was retained and reused, as were all old doors and hardware. The old single-glazed casement windows were restored, and removable storm panels fitted into the existing in-swinging screen frames. New windows were made to match the old ones where new windows were added. This approach was inherently sustainable, making the house energy-efficient while preserving most of the original fabric.
Changes to the original design were as seamless as possible, compatible with and enhancing the old character. Some plan modifications were made, and some windows moved around. The existing cave-like recessed entry porch was enclosed as a new book-lined entry hall and a new entry porch added, using posts made from an oak tree on the site.
The kitchen and bathrooms are entirely new but in the spirit of the place. All the bookshelves are new.
A thoroughly ramshackle garage couldn’t be saved, and we replaced it with a new one built in a compatible style, with a studio above for our client, who is a writer.
 Hamilton Snowber Architects
Stacy Zarin Goldberg
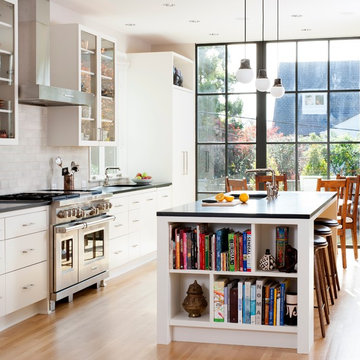
Large trendy single-wall light wood floor eat-in kitchen photo in DC Metro with an undermount sink, flat-panel cabinets, white cabinets, solid surface countertops, gray backsplash, subway tile backsplash, stainless steel appliances and an island
Large trendy single-wall light wood floor eat-in kitchen photo in DC Metro with an undermount sink, flat-panel cabinets, white cabinets, solid surface countertops, gray backsplash, subway tile backsplash, stainless steel appliances and an island
 RCH Home & Design
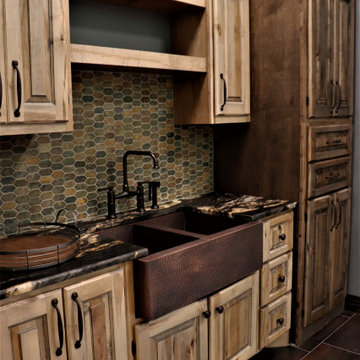
Rustic Kitchen with Hammered Copper Sink, Bridge Style Faucet in Rustic Copper, Leathered Finish Granite Countertops, Mosaic Slate Tile Hexagon Backsplash, Polished Pewter Wall Color, Rustic Iron Cabinetry Hardware, Rustic Maple Cabinetry in Two Contrasting Stains with Raised Panel Fronts.
Find the right local pro for your project
 RCH Home & Design

Rustic Kitchen with Hammered Copper Sink, Bridge Style Faucet in Rustic Copper, Leathered Finish Granite Countertops, Mosaic Slate Tile Hexagon Backsplash, Polished Pewter Wall Color, Rustic Iron Cabinetry Hardware, Rustic Maple Cabinetry in Two Contrasting Stains with Raised Panel Fronts.
 Spirit Tahoe Interior Design & Gallery
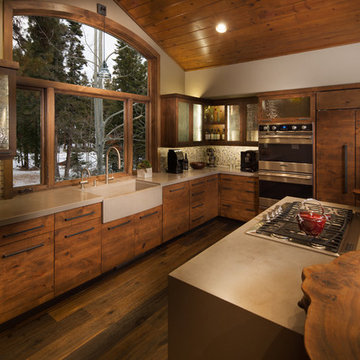
Mountain style l-shaped kitchen photo in Sacramento with a farmhouse sink, flat-panel cabinets, dark wood cabinets, mosaic tile backsplash and paneled appliances

 Kowalske Kitchen & Bath
Creating a space to entertain was the top priority in this Mukwonago kitchen remodel. The homeowners wanted seating and counter space for hosting parties and watching sports. By opening the dining room wall, we extended the kitchen area. We added an island and custom designed furniture-style bar cabinet with retractable pocket doors. A new awning window overlooks the backyard and brings in natural light. Many in-cabinet storage features keep this kitchen neat and organized.
Bar Cabinet
The furniture-style bar cabinet has retractable pocket doors and a drop-in quartz counter. The homeowners can entertain in style, leaving the doors open during parties. Guests can grab a glass of wine or make a cocktail right in the cabinet.
Outlet Strips
Outlet strips on the island and peninsula keeps the end panels of the island and peninsula clean. The outlet strips also gives them options for plugging in appliances during parties.
Modern Farmhouse Design
The design of this kitchen is modern farmhouse. The materials, patterns, color and texture define this space. We used shades of golds and grays in the cabinetry, backsplash and hardware. The chevron backsplash and shiplap island adds visual interest.
Custom Cabinetry
This kitchen features frameless custom cabinets with light rail molding. It’s designed to hide the under cabinet lighting and angled plug molding. Putting the outlets under the cabinets keeps the backsplash uninterrupted.
Storage Features
Efficient storage and organization was important to these homeowners.
We opted for deep drawers to allow for easy access to stacks of dishes and bowls.
Under the cooktop, we used custom drawer heights to meet the homeowners’ storage needs.
A third drawer was added next to the spice drawer rollout.
Narrow pullout cabinets on either side of the cooktop for spices and oils.
The pantry rollout by the double oven rotates 90 degrees.
Other Updates
Staircase – We updated the staircase with a barn wood newel post and matte black balusters
Fireplace – We whitewashed the fireplace and added a barn wood mantel and pilasters.
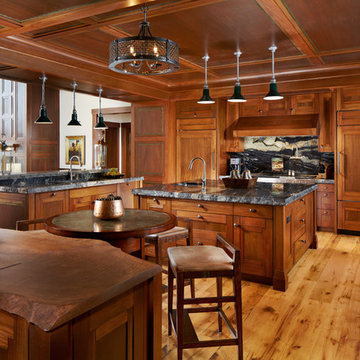
 Rocky Mountain Homes/Rocky Mountain Log Homes
Example of a large mountain style u-shaped medium tone wood floor and beige floor eat-in kitchen design in Other with an undermount sink, recessed-panel cabinets, medium tone wood cabinets, multicolored backsplash, paneled appliances, two islands, granite countertops and stone slab backsplash


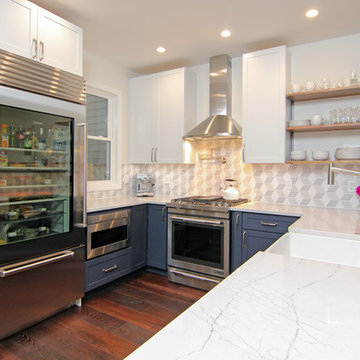
 Imperial Kitchen & Bath
Kitchen - transitional u-shaped medium tone wood floor kitchen idea in New York with a farmhouse sink, shaker cabinets, blue cabinets, marble countertops, gray backsplash, stainless steel appliances and no island

 Custom Wood Products - Handcrafted Cabinets
Designer: Allan Wessel
Cabinets: Custom Wood Products
Kitchen pantry - large rustic l-shaped kitchen pantry idea in Kansas City with a farmhouse sink, medium tone wood cabinets, stainless steel appliances and an island
Kitchen pantry - large rustic l-shaped kitchen pantry idea in Kansas City with a farmhouse sink, medium tone wood cabinets, stainless steel appliances and an island

 Miralis
This compact transitional kitchen is beautifully composed with white cabinets, an undermount sink, granite countertops and white backsplash. Everything is enhanced by some gorgeous wood accents.
By : Gagnon Cuisine
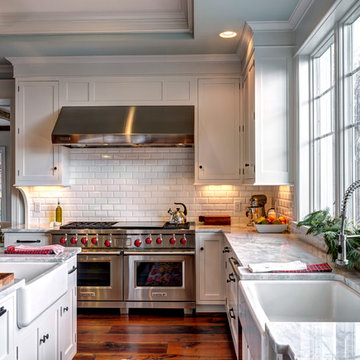
 Farinelli Construction, Inc.
Cottage medium tone wood floor kitchen photo in Other with a farmhouse sink, shaker cabinets, white cabinets, marble countertops, white backsplash, subway tile backsplash, stainless steel appliances and an island
 Bailow Architects
Featured on Houzz! http://bit.ly/2eX0GEl

Kitchen - cottage kitchen idea in Boston with a farmhouse sink, shaker cabinets, white cabinets, quartz countertops, white backsplash, subway tile backsplash and stainless steel appliances
Kitchen - cottage kitchen idea in Boston with a farmhouse sink, shaker cabinets, white cabinets, quartz countertops, white backsplash, subway tile backsplash and stainless steel appliances

 Aubrey Veva Design
Example of an urban u-shaped cement tile floor and multicolored floor kitchen design in Salt Lake City with shaker cabinets, blue cabinets, white backsplash, subway tile backsplash, paneled appliances, an island and white countertops


 Rocky Mountain Homes/Rocky Mountain Log Homes

Mid-sized mountain style u-shaped medium tone wood floor and brown floor open concept kitchen photo in Seattle with a farmhouse sink, raised-panel cabinets, medium tone wood cabinets, beige backsplash, colored appliances, an island, granite countertops and ceramic backsplash
 Kleinsmith Custom Homes

Inspiration for a large rustic u-shaped laminate floor and beige floor open concept kitchen remodel in Seattle with a farmhouse sink, raised-panel cabinets, light wood cabinets, granite countertops, multicolored backsplash, porcelain backsplash, black appliances, an island and multicolored countertops
 User
UserAlden Rogers
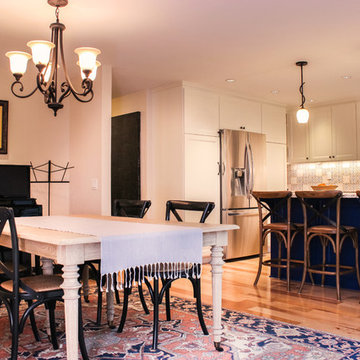
Kitchen - mid-sized rustic l-shaped light wood floor and beige floor kitchen idea in Portland with an undermount sink, recessed-panel cabinets, beige cabinets, granite countertops, stainless steel appliances and an island
Kitchen - mid-sized rustic l-shaped light wood floor and beige floor kitchen idea in Portland with an undermount sink, recessed-panel cabinets, beige cabinets, granite countertops, stainless steel appliances and an island
 Aladdin Remodelers
Reflex Photo
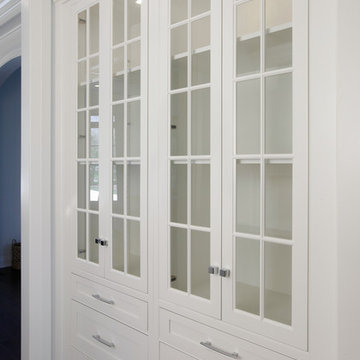
Example of a cottage l-shaped dark wood floor kitchen design in New York with an undermount sink, beaded inset cabinets, white cabinets, marble countertops, white backsplash, stainless steel appliances and an island
Example of a cottage l-shaped dark wood floor kitchen design in New York with an undermount sink, beaded inset cabinets, white cabinets, marble countertops, white backsplash, stainless steel appliances and an island

Sponsored
Fredericksburg, OH

High Point Cabinets
Columbus' Experienced Custom Cabinet Builder | 4x Best of Houzz Winner

 Kleinsmith Custom Homes
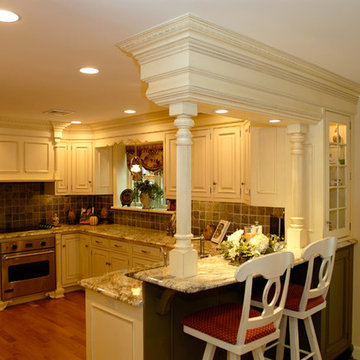
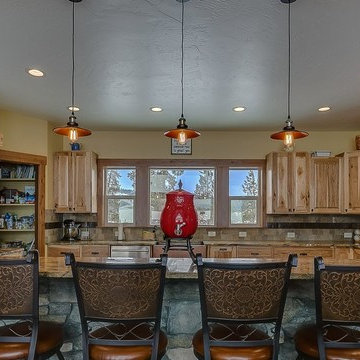
Large mountain style u-shaped laminate floor and beige floor open concept kitchen photo in Seattle with a farmhouse sink, raised-panel cabinets, light wood cabinets, granite countertops, multicolored backsplash, porcelain backsplash, black appliances, an island and multicolored countertops
 User
UserAlden Rogers
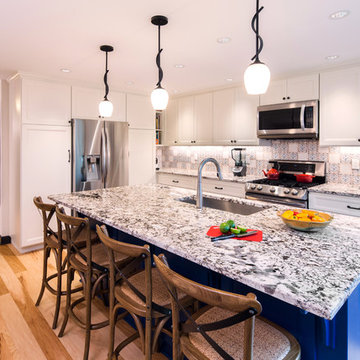
Kitchen - mid-sized rustic l-shaped light wood floor and beige floor kitchen idea in Portland with an undermount sink, recessed-panel cabinets, beige cabinets, granite countertops, stainless steel appliances and an island
Kitchen - mid-sized rustic l-shaped light wood floor and beige floor kitchen idea in Portland with an undermount sink, recessed-panel cabinets, beige cabinets, granite countertops, stainless steel appliances and an island
108