
Search results for "Rustic cabinets" in Home Design Ideas

 Concepts by Design
Randy Colwell
Example of a large mountain style u-shaped dark wood floor enclosed kitchen design in Other with recessed-panel cabinets, distressed cabinets, granite countertops, an island, a farmhouse sink, brown backsplash and paneled appliances
Example of a large mountain style u-shaped dark wood floor enclosed kitchen design in Other with recessed-panel cabinets, distressed cabinets, granite countertops, an island, a farmhouse sink, brown backsplash and paneled appliances

 Glenbrook Remodeling
The kitchen, butler’s pantry, and laundry room uses Arbor Mills cabinetry and quartz counter tops. Wide plank flooring is installed to bring in an early world feel. Encaustic tiles and black iron hardware were used throughout. The butler’s pantry has polished brass latches and cup pulls which shine brightly on black painted cabinets. Across from the laundry room the fully custom mudroom wall was built around a salvaged 4” thick seat stained to match the laundry room cabinets.

 KohlMark Architects and Builders
The design of this home was driven by the owners’ desire for a three-bedroom waterfront home that showcased the spectacular views and park-like setting. As nature lovers, they wanted their home to be organic, minimize any environmental impact on the sensitive site and embrace nature.
This unique home is sited on a high ridge with a 45° slope to the water on the right and a deep ravine on the left. The five-acre site is completely wooded and tree preservation was a major emphasis. Very few trees were removed and special care was taken to protect the trees and environment throughout the project. To further minimize disturbance, grades were not changed and the home was designed to take full advantage of the site’s natural topography. Oak from the home site was re-purposed for the mantle, powder room counter and select furniture.
The visually powerful twin pavilions were born from the need for level ground and parking on an otherwise challenging site. Fill dirt excavated from the main home provided the foundation. All structures are anchored with a natural stone base and exterior materials include timber framing, fir ceilings, shingle siding, a partial metal roof and corten steel walls. Stone, wood, metal and glass transition the exterior to the interior and large wood windows flood the home with light and showcase the setting. Interior finishes include reclaimed heart pine floors, Douglas fir trim, dry-stacked stone, rustic cherry cabinets and soapstone counters.
Exterior spaces include a timber-framed porch, stone patio with fire pit and commanding views of the Occoquan reservoir. A second porch overlooks the ravine and a breezeway connects the garage to the home.
Numerous energy-saving features have been incorporated, including LED lighting, on-demand gas water heating and special insulation. Smart technology helps manage and control the entire house.
Greg Hadley Photography
Find the right local pro for your project
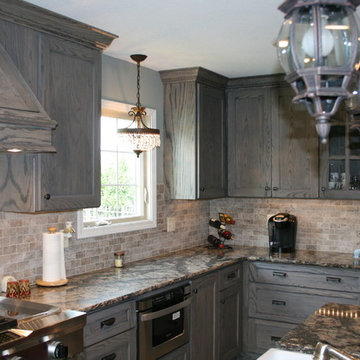
 Home Design Gallery
Example of a mid-sized classic l-shaped dark wood floor eat-in kitchen design in Other with a farmhouse sink, shaker cabinets, granite countertops, gray backsplash, stone tile backsplash, stainless steel appliances and an island


 WSM Craft
 Perfectly settled in the shade of three majestic oak trees, this timeless homestead evokes a deep sense of belonging to the land. The Wilson Architects farmhouse design riffs on the agrarian history of the region while employing contemporary green technologies and methods. Honoring centuries-old artisan traditions and the rich local talent carrying those traditions today, the home is adorned with intricate handmade details including custom site-harvested millwork, forged iron hardware, and inventive stone masonry. Welcome family and guests comfortably in the detached garage apartment. Enjoy long range views of these ancient mountains with ample space, inside and out.


 Covenant Woodworks
Inspiration for a farmhouse bathroom remodel in Atlanta with shaker cabinets, distressed cabinets and marble countertops

Sponsored
Columbus, OH

Hope Restoration & General Contracting
Columbus Design-Build, Kitchen & Bath Remodeling, Historic Renovations

 Scott E. Redfearn, Inc.
Dedicated laundry room - mid-sized traditional u-shaped porcelain tile dedicated laundry room idea in New Orleans with an undermount sink, raised-panel cabinets, white cabinets, granite countertops and a side-by-side washer/dryer

 Nomadic Shack
Corner shower - rustic 3/4 corner shower idea in Minneapolis with open cabinets, distressed cabinets, a vessel sink and gray countertops

 Reed Design Group
Open concept kitchen - large rustic l-shaped gray floor open concept kitchen idea in Denver with an undermount sink, flat-panel cabinets, blue cabinets, stainless steel appliances, wood countertops, gray backsplash, stone slab backsplash, an island and brown countertops

 Jen Chu Design
Jen Chu
Urban u-shaped open concept kitchen photo in Portland with a farmhouse sink, flat-panel cabinets, green cabinets, wood countertops, beige backsplash, subway tile backsplash and stainless steel appliances
Urban u-shaped open concept kitchen photo in Portland with a farmhouse sink, flat-panel cabinets, green cabinets, wood countertops, beige backsplash, subway tile backsplash and stainless steel appliances
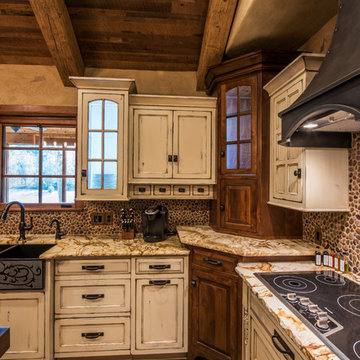 Concepts by Design
Randy Colwell
Large mountain style u-shaped dark wood floor enclosed kitchen photo in Other with a farmhouse sink, recessed-panel cabinets, distressed cabinets, granite countertops, paneled appliances, an island and brown backsplash
Large mountain style u-shaped dark wood floor enclosed kitchen photo in Other with a farmhouse sink, recessed-panel cabinets, distressed cabinets, granite countertops, paneled appliances, an island and brown backsplash


Sponsored
Columbus, OH
Hope Restoration & General Contracting
Columbus Design-Build, Kitchen & Bath Remodeling, Historic Renovations
 Roughing It In Style
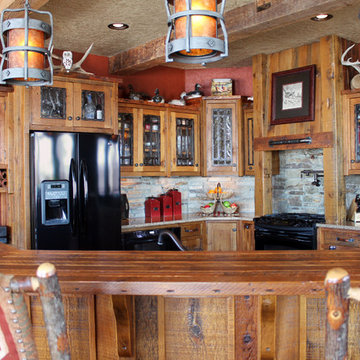
Example of a large mountain style u-shaped light wood floor eat-in kitchen design in Other with flat-panel cabinets, light wood cabinets, granite countertops, beige backsplash, stone tile backsplash, black appliances and no island

 Vine Street Design
Inspiration for a transitional l-shaped medium tone wood floor kitchen remodel in Chicago with an undermount sink, shaker cabinets, blue cabinets, white backsplash, subway tile backsplash, stainless steel appliances, an island and white countertops
 Christie Board Design

distressed cabinets, copper pendants
Example of a mid-sized mountain style l-shaped dark wood floor and brown floor dedicated laundry room design in Phoenix with a farmhouse sink, flat-panel cabinets, granite countertops, gray walls and a side-by-side washer/dryer
Example of a mid-sized mountain style l-shaped dark wood floor and brown floor dedicated laundry room design in Phoenix with a farmhouse sink, flat-panel cabinets, granite countertops, gray walls and a side-by-side washer/dryer



 Harris & Kasten, Inc.
The Expanded Kitchen opens to a spacious Informal Dining Area and the Poolside Garden Beyond.
Photo: Cherie Corderos
Inspiration for a large timeless l-shaped ceramic tile eat-in kitchen remodel in San Francisco with raised-panel cabinets, beige backsplash, an undermount sink, medium tone wood cabinets, granite countertops, ceramic backsplash, paneled appliances and an island
Inspiration for a large timeless l-shaped ceramic tile eat-in kitchen remodel in San Francisco with raised-panel cabinets, beige backsplash, an undermount sink, medium tone wood cabinets, granite countertops, ceramic backsplash, paneled appliances and an island
 Kannas Custom Cabinets, Inc.
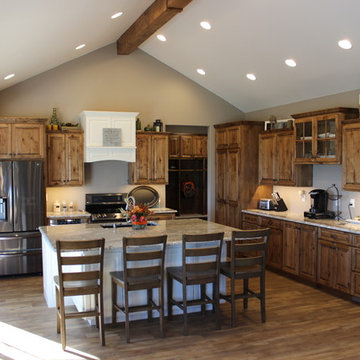
Open concept kitchen - large rustic l-shaped medium tone wood floor and brown floor open concept kitchen idea in Other with an undermount sink, raised-panel cabinets, medium tone wood cabinets, granite countertops, stainless steel appliances and an island
 Foremost Interiors

Example of a mid-sized transitional l-shaped medium tone wood floor and brown floor enclosed kitchen design in Salt Lake City with an undermount sink, shaker cabinets, white cabinets, stainless steel appliances, an island, granite countertops, gray backsplash and glass tile backsplash
21