
Search results for "Rustic cabinets" in Home Design Ideas
 Guettler Photo
David Guettler Photography, david@guettlerphotography.com (562)225-1941

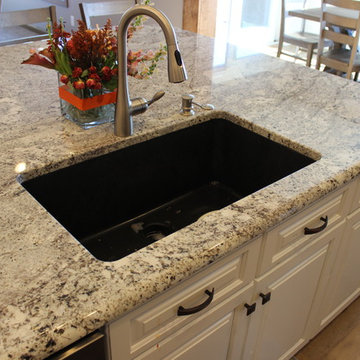
Elegant single-wall kitchen photo in Los Angeles with a farmhouse sink, beaded inset cabinets, white cabinets, white backsplash, stainless steel appliances and an island
Elegant single-wall kitchen photo in Los Angeles with a farmhouse sink, beaded inset cabinets, white cabinets, white backsplash, stainless steel appliances and an island
 Mike's Factory Direct
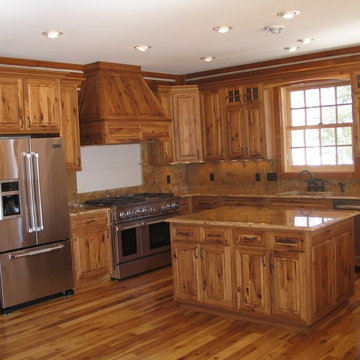
Example of a mid-sized mountain style l-shaped dark wood floor eat-in kitchen design in New York with an undermount sink, raised-panel cabinets, dark wood cabinets, granite countertops, beige backsplash, stone slab backsplash, stainless steel appliances and an island
 WSM Craft
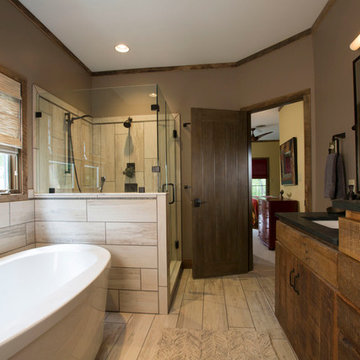
Embracing the notion of commissioning artists and hiring a General Contractor in a single stroke, the new owners of this Grove Park condo hired WSM Craft to create a space to showcase their collection of contemporary folk art. The entire home is trimmed in repurposed wood from the WNC Livestock Market, which continues to become headboards, custom cabinetry, mosaic wall installations, and the mantle for the massive stone fireplace. The sliding barn door is outfitted with hand forged ironwork, and faux finish painting adorns walls, doors, and cabinetry and furnishings, creating a seamless unity between the built space and the décor.
Michael Oppenheim Photography
Find the right local pro for your project

 Best Custom Homes, LLC
Photos: Eric Lucero
Inspiration for a large rustic l-shaped medium tone wood floor and brown floor eat-in kitchen remodel in Denver with an undermount sink, flat-panel cabinets, gray cabinets, gray backsplash, stainless steel appliances, an island and white countertops
Inspiration for a large rustic l-shaped medium tone wood floor and brown floor eat-in kitchen remodel in Denver with an undermount sink, flat-panel cabinets, gray cabinets, gray backsplash, stainless steel appliances, an island and white countertops
 Roughing It In Style

Example of a mid-sized mountain style u-shaped light wood floor eat-in kitchen design in Other with flat-panel cabinets, light wood cabinets, granite countertops, beige backsplash, stone tile backsplash, black appliances and no island
 Kannas Custom Cabinets, Inc.
Inspiration for a large timeless l-shaped medium tone wood floor and brown floor open concept kitchen remodel in Other with an undermount sink, raised-panel cabinets, medium tone wood cabinets, granite countertops, stainless steel appliances and an island
 Alpine Furniture Company

Custom cabinets made with beetle kill pine. The light color of the wood really makes for an open feel.
Inspiration for a small rustic u-shaped gray floor eat-in kitchen remodel in Denver with a double-bowl sink, shaker cabinets, medium tone wood cabinets, gray backsplash, glass tile backsplash, stainless steel appliances, no island and green countertops
Inspiration for a small rustic u-shaped gray floor eat-in kitchen remodel in Denver with a double-bowl sink, shaker cabinets, medium tone wood cabinets, gray backsplash, glass tile backsplash, stainless steel appliances, no island and green countertops

Sponsored
Columbus, OH

Hope Restoration & General Contracting
Columbus Design-Build, Kitchen & Bath Remodeling, Historic Renovations
 Kasted by DPDG
Kevin Meechan
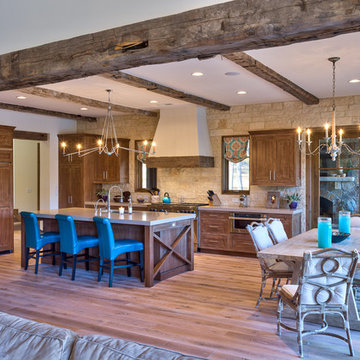
Inspiration for a rustic l-shaped light wood floor open concept kitchen remodel in Louisville with shaker cabinets, medium tone wood cabinets, stone tile backsplash and an island
Inspiration for a rustic l-shaped light wood floor open concept kitchen remodel in Louisville with shaker cabinets, medium tone wood cabinets, stone tile backsplash and an island

 Alair Homes Houston
This custom home is a bright, open concept, rustic-farmhouse design with light hardwood floors throughout. The whole space is completely unique with classically styled finishes, granite countertops and bright open rooms that flow together effortlessly leading outdoors to the patio and pool area complete with an outdoor kitchen.

 2id Interiors
Enclosed kitchen - large country galley dark wood floor and black floor enclosed kitchen idea in Miami with metallic backsplash, a farmhouse sink, open cabinets, medium tone wood cabinets, concrete countertops, metal backsplash, stainless steel appliances and an island
 Tuscany Builders, LLC
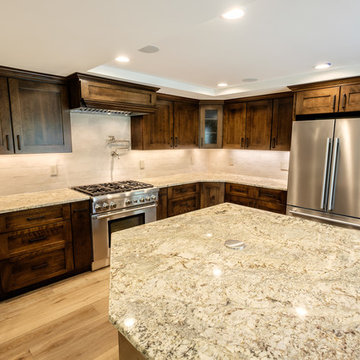
Kitchen - large rustic u-shaped light wood floor and beige floor kitchen idea in Boston with shaker cabinets, dark wood cabinets, granite countertops, beige backsplash, ceramic backsplash, stainless steel appliances, an island and beige countertops

 Bell Custom Homes
Inspiration for a timeless medium tone wood floor open concept kitchen remodel in Orange County with an undermount sink, recessed-panel cabinets, white cabinets, stainless steel appliances and an island

 J Marhofer Construction Inc.
Mid-sized mountain style l-shaped concrete floor and brown floor open concept kitchen photo in Austin with a farmhouse sink, shaker cabinets, dark wood cabinets, granite countertops, gray backsplash, ceramic backsplash, stainless steel appliances, two islands and brown countertops

Sponsored
Plain City, OH

Kuhns Contracting, Inc.
Central Ohio's Trusted Home Remodeler Specializing in Kitchens & Baths
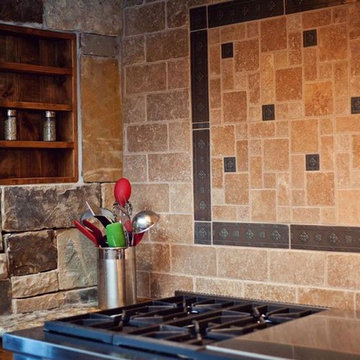 J Marhofer Construction Inc.
Open concept kitchen - mid-sized rustic l-shaped concrete floor and brown floor open concept kitchen idea in Austin with a farmhouse sink, shaker cabinets, dark wood cabinets, granite countertops, gray backsplash, ceramic backsplash, stainless steel appliances, two islands and brown countertops
 J Marhofer Construction Inc.
Inspiration for a mid-sized rustic l-shaped concrete floor and brown floor open concept kitchen remodel in Austin with a farmhouse sink, shaker cabinets, dark wood cabinets, granite countertops, gray backsplash, ceramic backsplash, stainless steel appliances, two islands and brown countertops
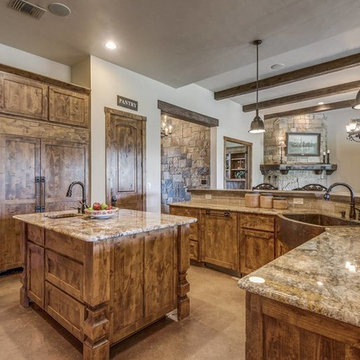 J Marhofer Construction Inc.
Example of a mid-sized mountain style l-shaped concrete floor and brown floor open concept kitchen design in Austin with a farmhouse sink, shaker cabinets, dark wood cabinets, granite countertops, gray backsplash, ceramic backsplash, stainless steel appliances, two islands and brown countertops
 J Marhofer Construction Inc.
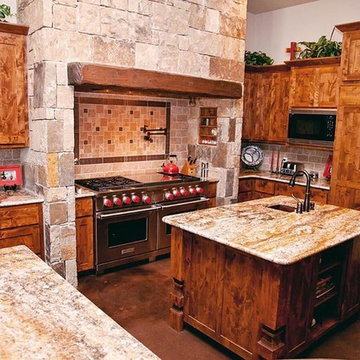
Inspiration for a mid-sized rustic l-shaped concrete floor and brown floor open concept kitchen remodel in Austin with a farmhouse sink, shaker cabinets, dark wood cabinets, granite countertops, gray backsplash, ceramic backsplash, stainless steel appliances, two islands and brown countertops



 Jess Cooney Interiors
Custom kitchen with Danby Marble and Pietra Cardosa Counters
Cottage u-shaped medium tone wood floor and brown floor kitchen photo in Boston with a farmhouse sink, shaker cabinets, gray cabinets, white backsplash, stone slab backsplash, paneled appliances, an island and white countertops
Cottage u-shaped medium tone wood floor and brown floor kitchen photo in Boston with a farmhouse sink, shaker cabinets, gray cabinets, white backsplash, stone slab backsplash, paneled appliances, an island and white countertops
 Cullum Homes

Large trendy l-shaped gray floor open concept kitchen photo in Phoenix with an undermount sink, flat-panel cabinets, white cabinets, white backsplash, paneled appliances, an island, white countertops, marble countertops and subway tile backsplash

 Granoff Architects
Inspiration for a large rustic 3/4 stone tile pebble tile floor bathroom remodel in New York with a trough sink, open cabinets, medium tone wood cabinets, wood countertops, multicolored walls and brown countertops
22