
Search results for "Rustic cabinets" in Home Design Ideas

 Aspen White Star, LLC
Inspiration for a large rustic u-shaped brick floor and orange floor eat-in kitchen remodel in Denver with an undermount sink, green cabinets, multicolored backsplash, an island, multicolored countertops, paneled appliances, raised-panel cabinets, granite countertops and stone slab backsplash

 LaBella Associates, PC
Inspiration for a rustic l-shaped medium tone wood floor kitchen remodel in Charlotte with a farmhouse sink, shaker cabinets, dark wood cabinets, granite countertops, brown backsplash, stainless steel appliances, an island and brown countertops
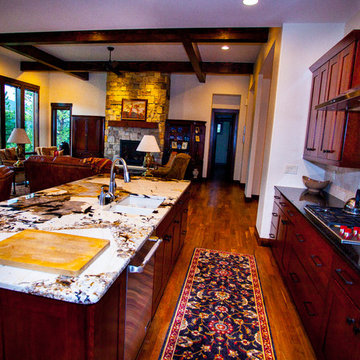
 Kinley Built
Mid-sized mountain style single-wall medium tone wood floor and brown floor open concept kitchen photo in Denver with an undermount sink, shaker cabinets, dark wood cabinets, granite countertops, beige backsplash, porcelain backsplash, stainless steel appliances, an island and multicolored countertops
Find the right local pro for your project
 Design Alliance
Marisa Martinez Photography www.mmpho.co
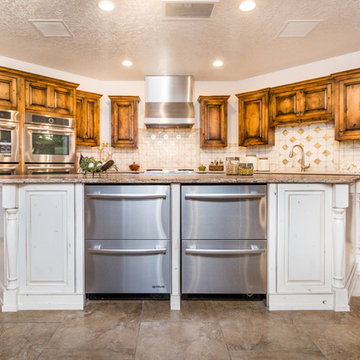
Inspiration for a large rustic u-shaped porcelain tile eat-in kitchen remodel in Albuquerque with beige backsplash, ceramic backsplash, stainless steel appliances, an island, raised-panel cabinets, distressed cabinets and laminate countertops
Inspiration for a large rustic u-shaped porcelain tile eat-in kitchen remodel in Albuquerque with beige backsplash, ceramic backsplash, stainless steel appliances, an island, raised-panel cabinets, distressed cabinets and laminate countertops
 Direct Source MT
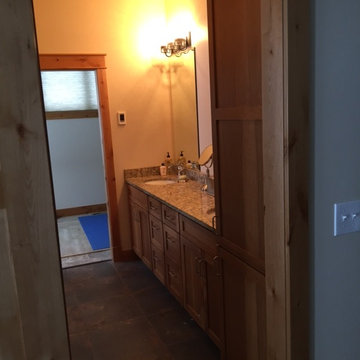
Shaker style hickory cabinets in a butternut stain. The countertops are Viatera quartz in Symphony.
Mid-sized mountain style master multicolored tile bathroom photo in Other with shaker cabinets, light wood cabinets, beige walls and quartzite countertops
Mid-sized mountain style master multicolored tile bathroom photo in Other with shaker cabinets, light wood cabinets, beige walls and quartzite countertops
 Elizabeth Lawson Design

Kitchen - mid-sized transitional l-shaped light wood floor and beige floor kitchen idea in Baltimore with white cabinets, white backsplash, subway tile backsplash, stainless steel appliances, an island, white countertops, an undermount sink and shaker cabinets
 JK Architecture Engineering
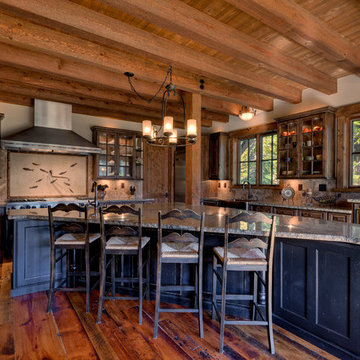
Example of a huge mountain style l-shaped medium tone wood floor and brown floor eat-in kitchen design in Sacramento with a farmhouse sink, raised-panel cabinets, multicolored backsplash, stainless steel appliances, an island, dark wood cabinets, granite countertops and ceramic backsplash

Sponsored
Fredericksburg, OH

High Point Cabinets
Columbus' Experienced Custom Cabinet Builder | 4x Best of Houzz Winner
 Cobb Architects
Holger Obenaus

Inspiration for a farmhouse l-shaped medium tone wood floor and brown floor kitchen remodel in Charleston with a farmhouse sink, shaker cabinets, white cabinets, red backsplash, brick backsplash, stainless steel appliances and an island
Inspiration for a farmhouse l-shaped medium tone wood floor and brown floor kitchen remodel in Charleston with a farmhouse sink, shaker cabinets, white cabinets, red backsplash, brick backsplash, stainless steel appliances and an island
 Studio Blue, LLC

Inspiration for a timeless l-shaped medium tone wood floor open concept kitchen remodel in Minneapolis with shaker cabinets, white cabinets, stainless steel appliances and an island

 Stone Connection Granite Interiors Inc
Photo courtesy of August Interiors.
To view more photos of this project, visit https://www.augustinteriorsnc.com/portfolio/rustic-and-refined-at-bearwallow-mountain/
 Soundview Photography
Staged by Rosichelli Design
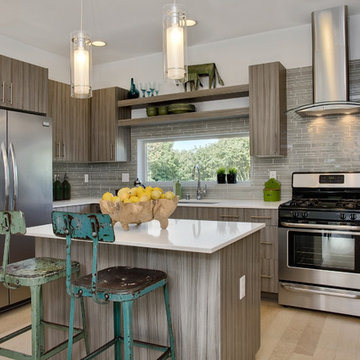
Example of a trendy l-shaped kitchen design in Seattle with flat-panel cabinets, beige backsplash, matchstick tile backsplash and stainless steel appliances
Example of a trendy l-shaped kitchen design in Seattle with flat-panel cabinets, beige backsplash, matchstick tile backsplash and stainless steel appliances

 Quality Custom Cabinetry, Inc
Photography by Garrett Rowland Photography
Designed by Pete Cardamone
Mountain style u-shaped medium tone wood floor eat-in kitchen photo in Philadelphia with a farmhouse sink, recessed-panel cabinets, gray cabinets, stainless steel appliances and multicolored backsplash
Mountain style u-shaped medium tone wood floor eat-in kitchen photo in Philadelphia with a farmhouse sink, recessed-panel cabinets, gray cabinets, stainless steel appliances and multicolored backsplash

 Miller-Roodell Architects Ltd
Set in Montana's tranquil Shields River Valley, the Shilo Ranch Compound is a collection of structures that were specifically built on a relatively smaller scale, to maximize efficiency. The main house has two bedrooms, a living area, dining and kitchen, bath and adjacent greenhouse, while two guest homes within the compound can sleep a total of 12 friends and family. There's also a common gathering hall, for dinners, games, and time together. The overall feel here is of sophisticated simplicity, with plaster walls, concrete and wood floors, and weathered boards for exteriors. The placement of each building was considered closely when envisioning how people would move through the property, based on anticipated needs and interests. Sustainability and consumption was also taken into consideration, as evidenced by the photovoltaic panels on roof of the garage, and the capability to shut down any of the compound's buildings when not in use.

Sponsored
Columbus, OH

Hope Restoration & General Contracting
Columbus Design-Build, Kitchen & Bath Remodeling, Historic Renovations
 Sawhorse Design & Build
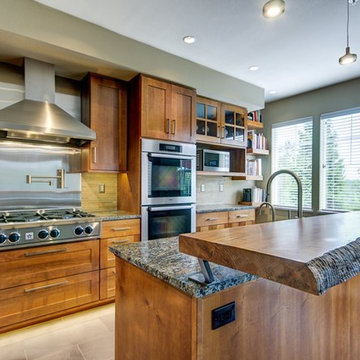
open concept rustic contemporary style with live edge bar top, cooks kitchen with high end appliances including pot filler
Example of a trendy kitchen design in Seattle with stainless steel appliances, recessed-panel cabinets and medium tone wood cabinets
Example of a trendy kitchen design in Seattle with stainless steel appliances, recessed-panel cabinets and medium tone wood cabinets
 Casual Elegance Designs
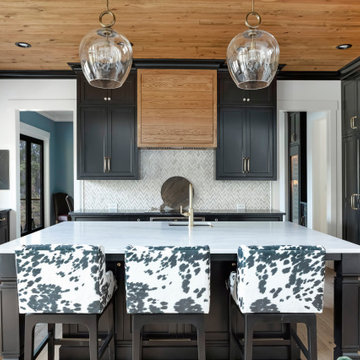
Kitchen - rustic u-shaped light wood floor kitchen idea in Raleigh with a farmhouse sink, shaker cabinets, black cabinets, multicolored backsplash and an island
 Serenity Design

Inspiration for a mid-sized transitional u-shaped ceramic tile and multicolored floor open concept kitchen remodel in New York with an undermount sink, raised-panel cabinets, green cabinets, laminate countertops, beige backsplash, ceramic backsplash, stainless steel appliances and a peninsula
 Kathy Tracey Design LLC

Inspiration for a large timeless l-shaped dark wood floor kitchen pantry remodel in New York with a farmhouse sink, white cabinets, quartzite countertops, gray backsplash, subway tile backsplash, paneled appliances, an island and shaker cabinets



 Snake River Interiors
We love to collaborate, whenever and wherever the opportunity arises. For this mountainside retreat, we entered at a unique point in the process—to collaborate on the interior architecture—lending our expertise in fine finishes and fixtures to complete the spaces, thereby creating the perfect backdrop for the family of furniture makers to fill in each vignette. Catering to a design-industry client meant we sourced with singularity and sophistication in mind, from matchless slabs of marble for the kitchen and master bath to timeless basin sinks that feel right at home on the frontier and custom lighting with both industrial and artistic influences. We let each detail speak for itself in situ.

Inspiration for a rustic dark wood floor and brown floor kitchen remodel in Salt Lake City with shaker cabinets, light wood cabinets, multicolored backsplash, matchstick tile backsplash, an island and beige countertops
 Haas Habitats LLC
F2FOTO

Hallway - large rustic concrete floor and gray floor hallway idea in Burlington with beige walls
Hallway - large rustic concrete floor and gray floor hallway idea in Burlington with beige walls
69