
Search results for "Rustic ceiling" in Home Design Ideas

 Beer Architectural Group
Hot tub - huge rustic indoor rectangular and stamped concrete natural hot tub idea in New York

 Inspired Interiors
Amoura Productions
Sallie Elliott, Allied ASID
Living room - large mediterranean open concept carpeted living room idea in Omaha with beige walls, a standard fireplace, a stone fireplace and a wall-mounted tv
Living room - large mediterranean open concept carpeted living room idea in Omaha with beige walls, a standard fireplace, a stone fireplace and a wall-mounted tv

 Koch Architects
Kid’s bedroom with loft, custom ladder with black steel railings and handrail, western red cedar ceilings, black platform bed, gray wicker chair and recycled heart pine wood flooring in modern farmhouse style home on a ranch in Idaho. Photo by Tory Taglio Photography
Find the right local pro for your project

 We Got Lites
Rustic Iron Ceiling Fan with Chestnut Washed Blades
Rustic iron motor finish
Rustic iron finished blades
52" Blade span
Includes 6" downrod
Fan height, blade to ceiling 11"
Overall height, ceiling to bottom of light kit 17.5"
Integrated downlight features frosted glass
Supplied with (2) 35 watt G9 light bulbs for light kit
15 degree blade pitch designed for optimal air
Includes wall/hand remote control system with downlight feature
Premium power 172 X 14 mm torque-induction motor for whisper quiet operation
Triple capacitor, 3 speed reversible motor
Precision balanced motor and blades for wobble-free operation
Vintage Industrial Collection

Example of a mid-sized mountain style medium tone wood floor bedroom design in DC Metro with brown walls and no fireplace

 Centre Sky Architecture Ltd
Inspiration for a rustic medium tone wood floor and brown floor dining room remodel in Other
 Centre Sky Architecture Ltd
Located in Whitefish, Montana near one of our nation’s most beautiful national parks, Glacier National Park, Great Northern Lodge was designed and constructed with a grandeur and timelessness that is rarely found in much of today’s fast paced construction practices. Influenced by the solid stacked masonry constructed for Sperry Chalet in Glacier National Park, Great Northern Lodge uniquely exemplifies Parkitecture style masonry. The owner had made a commitment to quality at the onset of the project and was adamant about designating stone as the most dominant material. The criteria for the stone selection was to be an indigenous stone that replicated the unique, maroon colored Sperry Chalet stone accompanied by a masculine scale. Great Northern Lodge incorporates centuries of gained knowledge on masonry construction with modern design and construction capabilities and will stand as one of northern Montana’s most distinguished structures for centuries to come.

Sponsored
Columbus, OH

Hope Restoration & General Contracting
Columbus Design-Build, Kitchen & Bath Remodeling, Historic Renovations



 Miller-Roodell Architects Ltd
Coming from Minnesota this couple already had an appreciation for a woodland retreat. Wanting to lay some roots in Sun Valley, Idaho, guided the incorporation of historic hewn, stone and stucco into this cozy home among a stand of aspens with its eye on the skiing and hiking of the surrounding mountains.
Miller Architects, PC

 Studio 80 Interior Design
Example of a mountain style open concept kitchen design in Denver with glass-front cabinets, medium tone wood cabinets and stainless steel appliances



 Legacy Construction Northeast LLC
Carol Kurth Architecture, PC and Marie Aiello Design Sutdio, Peter Krupenye Photography
Inspiration for a large contemporary master dark wood floor bedroom remodel in New York with multicolored walls, a stone fireplace and a corner fireplace
Inspiration for a large contemporary master dark wood floor bedroom remodel in New York with multicolored walls, a stone fireplace and a corner fireplace
 Miller-Roodell Architects Ltd
Miller Architects, PC
Inspiration for a rustic dark wood floor bedroom remodel in Other with brown walls
Inspiration for a rustic dark wood floor bedroom remodel in Other with brown walls

Sponsored
Columbus, OH

Structural Remodeling
Franklin County's Heavy Timber Specialists | Best of Houzz 2020!

 Phinney Design Group
Randall Perry Photography
Inspiration for a cottage l-shaped medium tone wood floor open concept kitchen remodel in New York with a farmhouse sink, shaker cabinets, medium tone wood cabinets, beige backsplash and ceramic backsplash
Inspiration for a cottage l-shaped medium tone wood floor open concept kitchen remodel in New York with a farmhouse sink, shaker cabinets, medium tone wood cabinets, beige backsplash and ceramic backsplash

 Dettaglio Interior Design
Inckx Photography
Example of a tuscan master medium tone wood floor bedroom design in Phoenix with no fireplace and gray walls
Example of a tuscan master medium tone wood floor bedroom design in Phoenix with no fireplace and gray walls

 Zone 4 Architects, LLC
Inspiration for a large rustic guest carpeted and beige floor bedroom remodel in Denver with beige walls
 Miller-Roodell Architects Ltd
Miller Architects, PC
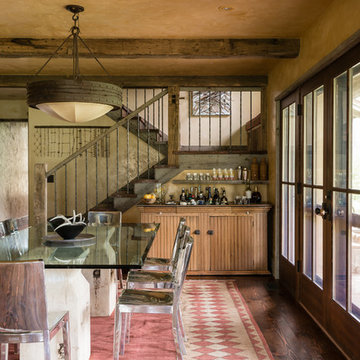
Example of a mountain style dark wood floor dining room design in Other with beige walls
Example of a mountain style dark wood floor dining room design in Other with beige walls


 Hopkins & Porter

Kitchen/dining room combo - large rustic medium tone wood floor and brown floor kitchen/dining room combo idea in DC Metro with beige walls and no fireplace

 Blansfield Builders, Inc.
Jim Furhmann
Example of a mid-sized cottage living room design in New York with a standard fireplace and a wall-mounted tv
Example of a mid-sized cottage living room design in New York with a standard fireplace and a wall-mounted tv
 Brian Goff Interior Design
Dash
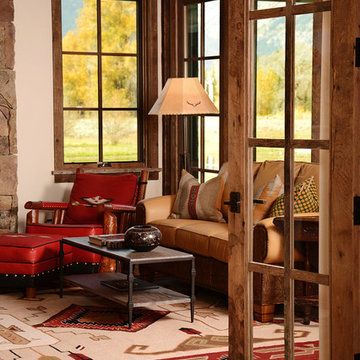
Living room - mid-sized rustic open concept dark wood floor living room idea in Other with a standard fireplace and a stone fireplace
Living room - mid-sized rustic open concept dark wood floor living room idea in Other with a standard fireplace and a stone fireplace
5