
Search results for "Rustic ceiling" in Home Design Ideas
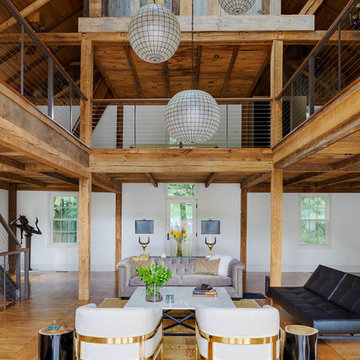
 Saltsman Brenzel, Inc.
Example of a large cottage open concept light wood floor living room design in Boston with white walls and a wall-mounted tv

 Miller-Roodell Architects Ltd
Coming from Minnesota this couple already had an appreciation for a woodland retreat. Wanting to lay some roots in Sun Valley, Idaho, guided the incorporation of historic hewn, stone and stucco into this cozy home among a stand of aspens with its eye on the skiing and hiking of the surrounding mountains.
Miller Architects, PC

Living room - huge southwestern open concept brown floor living room idea in Albuquerque with beige walls, a standard fireplace, a tv stand and a plaster fireplace
Find the right local pro for your project
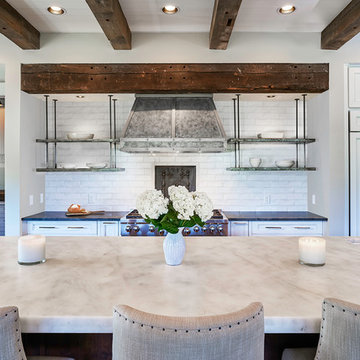
 Markalunas Architecture and Design, LLC
Lisa Carroll
Kitchen - mid-sized traditional l-shaped light wood floor kitchen idea in Atlanta with a farmhouse sink, beaded inset cabinets, white cabinets, marble countertops, white backsplash, subway tile backsplash, paneled appliances and an island
Kitchen - mid-sized traditional l-shaped light wood floor kitchen idea in Atlanta with a farmhouse sink, beaded inset cabinets, white cabinets, marble countertops, white backsplash, subway tile backsplash, paneled appliances and an island

 At Home Design LLC
2010 A-List Award for Best Home Remodel
A perfect example of mixing what is authentic with the newest innovation. Beautiful antique reclaimed wood ceilings with Neff’s sleek grey lacquered cabinets. Concrete and stainless counter tops.
Travertine flooring in a vertical pattern to compliment adds another subtle graining to the room.

 Anders Lasater Architects
photo by Chad Mellon
Inspiration for a large coastal open concept light wood floor, vaulted ceiling, wood ceiling and shiplap wall living room remodel in Orange County with white walls
Inspiration for a large coastal open concept light wood floor, vaulted ceiling, wood ceiling and shiplap wall living room remodel in Orange County with white walls

 Granoff Architects
double height space
Living room - large cottage formal dark wood floor living room idea in New York with white walls, a standard fireplace, a stone fireplace and no tv
Living room - large cottage formal dark wood floor living room idea in New York with white walls, a standard fireplace, a stone fireplace and no tv

Sponsored
Westerville, OH

Custom Home Works
Franklin County's Award-Winning Design, Build and Remodeling Expert

 Décor Aid
Vaulted reclaimed wood ceilings and a wall of window give this living room an airy feel.
Example of a trendy open concept living room design in New York with white walls
Example of a trendy open concept living room design in New York with white walls

 Aspen Leaf Interiors
Tom Zikas
Large mountain style open concept and formal dark wood floor living room photo in Other with beige walls, a standard fireplace, a stone fireplace and no tv
Large mountain style open concept and formal dark wood floor living room photo in Other with beige walls, a standard fireplace, a stone fireplace and no tv

 Altius Design Group
Longviews Studios
Mid-sized mountain style formal and open concept dark wood floor living room photo in Orange County with white walls, a standard fireplace and a stone fireplace
Mid-sized mountain style formal and open concept dark wood floor living room photo in Orange County with white walls, a standard fireplace and a stone fireplace

 Donna Elle Design
Defining a sense of place is a work of art by a team of excellent players(BPC architects and Cross Rip Builders) and the homeowner that bring their clear senses of who they are to the program is exquisitely interpreted here.
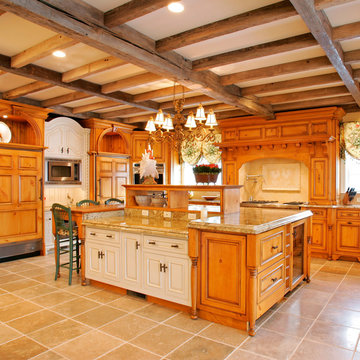
 Trueblood Design-Build
Custom Kitchen. Design-build by Trueblood.
[decor: Delier & Delier] [photo: Tom Grimes]
Inspiration for a country kitchen remodel in Philadelphia with a farmhouse sink, recessed-panel cabinets, medium tone wood cabinets, granite countertops, paneled appliances and beige backsplash
Inspiration for a country kitchen remodel in Philadelphia with a farmhouse sink, recessed-panel cabinets, medium tone wood cabinets, granite countertops, paneled appliances and beige backsplash
 Snake River Interiors
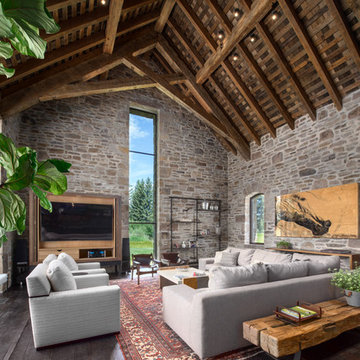
A custom home in Jackson, Wyoming
Living room - large rustic open concept dark wood floor living room idea in Other with no fireplace, a concealed tv and multicolored walls
Living room - large rustic open concept dark wood floor living room idea in Other with no fireplace, a concealed tv and multicolored walls

Sponsored
Columbus, OH

Structural Remodeling
Franklin County's Heavy Timber Specialists | Best of Houzz 2020!
 RJ Daughters Design-Build

Example of a large mountain style underground concrete floor and brown floor basement design in Minneapolis with beige walls
 KA Architecture

This is an example of a large rustic stone back porch design in Other with a roof extension.
 Granoff Architects
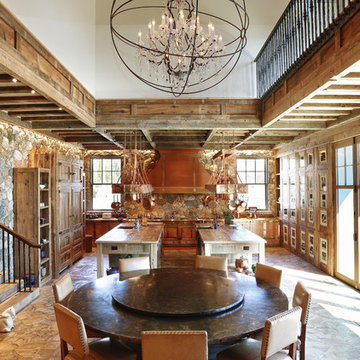
Inspiration for a huge rustic light wood floor kitchen/dining room combo remodel in New York

 Centre Sky Architecture Ltd
Mountain Peek is a custom residence located within the Yellowstone Club in Big Sky, Montana. The layout of the home was heavily influenced by the site. Instead of building up vertically the floor plan reaches out horizontally with slight elevations between different spaces. This allowed for beautiful views from every space and also gave us the ability to play with roof heights for each individual space. Natural stone and rustic wood are accented by steal beams and metal work throughout the home.
(photos by Whitney Kamman)

Sponsored
Delaware, OH

Buckeye Basements, Inc.
Central Ohio's Basement Finishing ExpertsBest Of Houzz '13-'21

 Shannon Callaghan Interior Design
Large mountain style u-shaped medium tone wood floor and brown floor eat-in kitchen photo in Other with an undermount sink, raised-panel cabinets, medium tone wood cabinets, stainless steel appliances, granite countertops, an island, multicolored backsplash and stone tile backsplash
 KA Architecture
Inspiration for a small rustic u-shaped cement tile floor kitchen remodel in Orange County with an undermount sink, flat-panel cabinets, distressed cabinets, solid surface countertops, white backsplash, ceramic backsplash and no island

 Kipnis Architecture + Planning
This is the home's office space. The large picture window at the second floor makes this room feel like a tree fort! Reclaimed wood paneling on the back wall flows up to the ceiling. http://www.kipnisarch.com
Photo by Kipnis Architecture + Planning
2