
Search results for "Rustic ch" in Home Design Ideas

 Big City Construction Co
Bayside Images
Inspiration for a large contemporary master gray tile, white tile and porcelain tile dark wood floor and gray floor alcove bathtub remodel in Houston with recessed-panel cabinets, white cabinets, a two-piece toilet, gray walls, an undermount sink and quartz countertops
Inspiration for a large contemporary master gray tile, white tile and porcelain tile dark wood floor and gray floor alcove bathtub remodel in Houston with recessed-panel cabinets, white cabinets, a two-piece toilet, gray walls, an undermount sink and quartz countertops

 Quality Floor Co.
Eat-in kitchen - mid-sized rustic u-shaped eat-in kitchen idea in Oklahoma City with a farmhouse sink, recessed-panel cabinets, light wood cabinets, quartz countertops, white backsplash, porcelain backsplash, paneled appliances and two islands


Find the right local pro for your project


 HAVEN INTERIORS LTD.
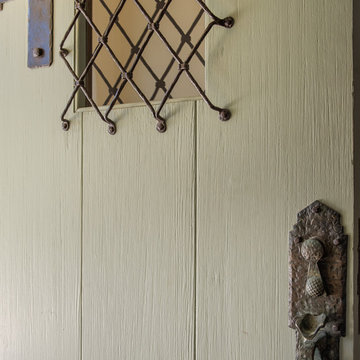
Door County lake home in Egg Harbor, WI designed by Donna Sweet, Haven Interiors Ltd - Milwaukee, WI. Photography by Steinberger Photography LLC.
Inspiration for a large rustic stone side porch remodel in Milwaukee with a fire pit and a roof extension
Inspiration for a large rustic stone side porch remodel in Milwaukee with a fire pit and a roof extension

 Castlewood Doors & Millwork
Hand made exterior custom door.
Mudroom - large rustic painted wood floor mudroom idea in Denver with gray walls and a light wood front door
Mudroom - large rustic painted wood floor mudroom idea in Denver with gray walls and a light wood front door

 PC Industries Welding & Fabrication, PCI Metal
This Party Barn was designed using a mineshaft theme. Our fabrication team brought the builders vision to life. We were able to fabricate the steel mesh walls and track doors for the coat closet, arcade and the wall above the bowling pins. The bowling alleys tables and bar stools have a simple industrial design with a natural steel finish. The chain divider and steel post caps add to the mineshaft look; while the fireplace face and doors add the rustic touch of elegance and relaxation. The industrial theme was further incorporated through out the entire project by keeping open welds on the grab rail, and by using industrial mesh on the handrail around the edge of the loft.



 Liv4 Architecture
Inspiration for a mid-sized rustic open concept light wood floor and brown floor living room library remodel in Minneapolis with brown walls, a standard fireplace and a stone fireplace

 Your Choice Custom Cabinets
Eric Lasig, Bivian Quinonenz,
Example of a large trendy open concept dark wood floor family room design in Salt Lake City with brown walls, a standard fireplace, a stone fireplace and a wall-mounted tv
Example of a large trendy open concept dark wood floor family room design in Salt Lake City with brown walls, a standard fireplace, a stone fireplace and a wall-mounted tv

 Illuminations
Large urban medium tone wood floor kitchen/dining room combo photo in Austin with multicolored walls and no fireplace


 Pagliaro Bartels Sajda Architects
Example of a small mountain style medium tone wood floor and brown floor enclosed dining room design in New York with a standard fireplace and a stone fireplace

 REYNOLDS ASH + ASSOCIATES
Photography by Heather Mace of RA+A
Large mountain style open concept medium tone wood floor living room photo in Albuquerque with beige walls, a ribbon fireplace, a stone fireplace and a wall-mounted tv
Large mountain style open concept medium tone wood floor living room photo in Albuquerque with beige walls, a ribbon fireplace, a stone fireplace and a wall-mounted tv

Sponsored
Fredericksburg, OH

High Point Cabinets
Columbus' Experienced Custom Cabinet Builder | 4x Best of Houzz Winner

 The McKernon Group
Reclaimed barn board on the ceilings, beams and chair rail.
Inspiration for a farmhouse u-shaped light wood floor kitchen remodel in Burlington with recessed-panel cabinets, light wood cabinets, wood countertops, yellow backsplash, black appliances and yellow walls
Inspiration for a farmhouse u-shaped light wood floor kitchen remodel in Burlington with recessed-panel cabinets, light wood cabinets, wood countertops, yellow backsplash, black appliances and yellow walls


 Carol Faccinetti Interior Design
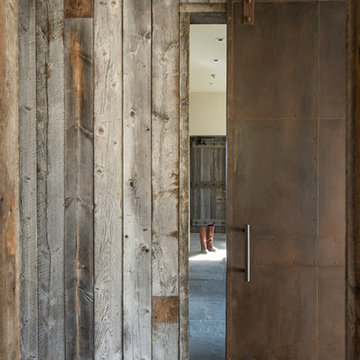
Open expansive kitchen,with a zigzag cabinet lay out working around the log support posts reclaimed flooring, granite counter top
cedar ceiling
Large mountain style galley medium tone wood floor and brown floor open concept kitchen photo with a double-bowl sink, raised-panel cabinets, light wood cabinets, granite countertops, beige backsplash, stone tile backsplash, stainless steel appliances and an island
Large mountain style galley medium tone wood floor and brown floor open concept kitchen photo with a double-bowl sink, raised-panel cabinets, light wood cabinets, granite countertops, beige backsplash, stone tile backsplash, stainless steel appliances and an island

Sponsored
Columbus, OH

Structural Remodeling
Franklin County's Heavy Timber Specialists | Best of Houzz 2020!
 Bob Chatham Custom Home Design
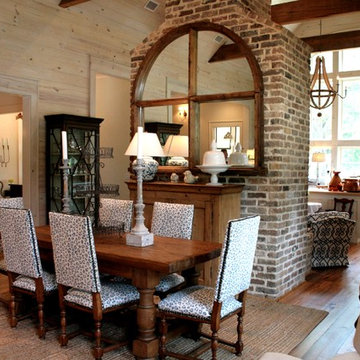
Architectural details surround you in this custom southern cottage. Old Chicago brick surrounds the gas stove and fireplaces on this modern rustic cottage. Natural wood plank walls with cased openings, exposed beams, wood cathedral ceilings, and arched windows with transoms are a few of the architectural details in this home. Beautiful southern cottage built by Scott Norman in Fairhope, AL and designed by Bob Chatham Custom Home Design.


 C.H. Newton Builders, Inc
Kitchen - mid-sized modern l-shaped dark wood floor kitchen idea in Boston with a farmhouse sink, shaker cabinets, white cabinets, granite countertops, stainless steel appliances and an island
27