
Search results for "Rustic ch" in Home Design Ideas




Find the right local pro for your project


 Reynard Architectural Designs
Project Name: Rivertop
Location: Talking Rock, Georgia
Architecture By: James Knight
Photography By: Kalyn Kight
Project Description:
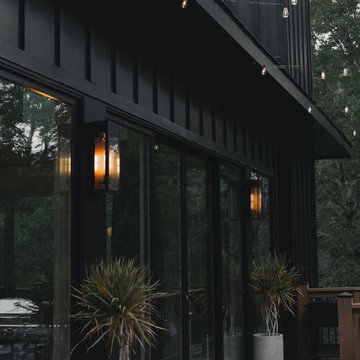
Perched high above the flowing waters of Talking Rock Creek, Rivertop is a luxurious family mountain retreat nestled in the scenic landscapes of North Georgia. Designed by lead architect James Knight of Reynard Custom Homes, this bespoke getaway was born out of a profound sense of purpose. After a personal family tragedy struck, the owners sought a sanctuary—a place thoughtfully designed and built where the family could gather, heal, and create new memories.
The home embodies the essence of an elevated mountain lodge, blending creative passion with tranquil natural surroundings. Every detail was meticulously crafted to ensure the home serves as both a high-end luxury getaway and a comfortable, grounding family retreat.
 Archistructure One
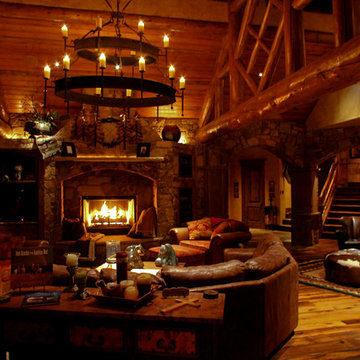
Huge mountain style open concept medium tone wood floor home design photo in Denver with a bar, a standard fireplace, a stone fireplace and a media wall

Sponsored
Columbus, OH

Structural Remodeling
Franklin County's Heavy Timber Specialists | Best of Houzz 2020!

 Magnolia Mae Vintage Design
Patinaed Victorian mirror from 1800s will be the anchor piece in half-bath.
Magnolia Mae Vintage designs
Bathroom - victorian bathroom idea in Nashville
Bathroom - victorian bathroom idea in Nashville


 elemental thought
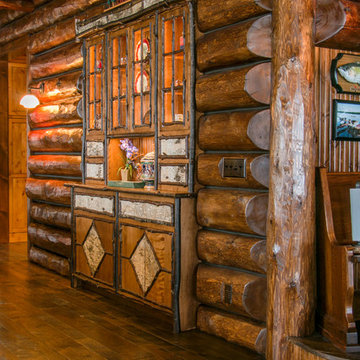
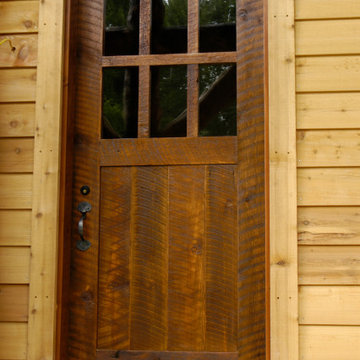
Entry to Charlane Plantation hunting lodge. River stone steps. Front door with transoms. Elk door handle. Deer and elk antler entry arch. Designed and crafted by Bobby Huellemeier, elemental thought.





 Roughing It In Style
The upper level walkway lined with comfortable seating areas to enjoy the music.




 Buena Vista Builders, Inc.
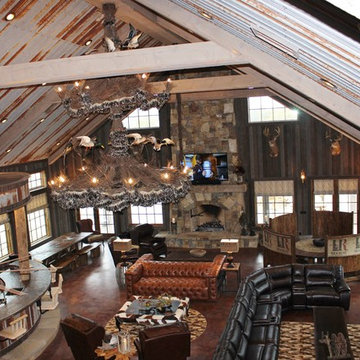
Custom built home with granite counter tops, custom made copper top kitchen island, copper bath sink in powder room, custom made black walnut entry cabinet, custom built book cases. Over 1900 square feet of garage with loft area and restroom. Total square footage of this mountain home is 3,765 not including the spacious 3 car garage.

Sponsored
Sunbury, OH

J.Holderby - Renovations
Franklin County's Leading General Contractors - 2X Best of Houzz!


 Kenora Design Group
Kitchen
Kitchen - mid-sized craftsman u-shaped medium tone wood floor kitchen idea in Toronto with an undermount sink, raised-panel cabinets, gray cabinets, granite countertops, paneled appliances and an island
Kitchen - mid-sized craftsman u-shaped medium tone wood floor kitchen idea in Toronto with an undermount sink, raised-panel cabinets, gray cabinets, granite countertops, paneled appliances and an island
58