
Search results for "Rustic ch" in Home Design Ideas


 Tomecek Studio Architecture
Photography by John Gibbons
This project is designed as a family retreat for a client that has been visiting the southern Colorado area for decades. The cabin consists of two bedrooms and two bathrooms – with guest quarters accessed from exterior deck.
Project by Studio H:T principal in charge Brad Tomecek (now with Tomecek Studio Architecture). The project is assembled with the structural and weather tight use of shipping containers. The cabin uses one 40’ container and six 20′ containers. The ends will be structurally reinforced and enclosed with additional site built walls and custom fitted high-performance glazing assemblies.

 Fresh Remodel
Corner shower - large modern master multicolored tile and porcelain tile porcelain tile corner shower idea in Miami with a vessel sink, flat-panel cabinets, gray cabinets, quartz countertops, a one-piece toilet and white walls
Find the right local pro for your project

 KA Architecture
Inspiration for a small rustic u-shaped cement tile floor kitchen remodel in Orange County with an undermount sink, flat-panel cabinets, distressed cabinets, solid surface countertops, white backsplash, ceramic backsplash and no island


 Mola Builders Inc
Hadel Productions
Small minimalist beige tile and stone tile medium tone wood floor powder room photo in Orange County with a vessel sink, gray cabinets, quartz countertops, white walls and flat-panel cabinets
Small minimalist beige tile and stone tile medium tone wood floor powder room photo in Orange County with a vessel sink, gray cabinets, quartz countertops, white walls and flat-panel cabinets



Sponsored
Columbus, OH

Structural Remodeling
Franklin County's Heavy Timber Specialists | Best of Houzz 2020!

 AM Dolce Vita
Scandinavian dining room. Nordic dining room, Canoe paddle wall decor, faux fiddle leaf fig tree in a basket, Wishbone chair CH24 by Hans J Wegner, Structube life edge Acacia table

 KuDa Architectural Photography
KuDa Photography
Home office - industrial concrete floor home office idea in Portland with open cabinets, stainless steel appliances and red walls
Home office - industrial concrete floor home office idea in Portland with open cabinets, stainless steel appliances and red walls

 Dal-Rich Design & Construction
© Daniel Bowman Ashe
www.visuocreative.com
Dal-Rich Construction, Inc.
Patio kitchen - large traditional backyard concrete paver patio kitchen idea in Dallas with a pergola
Patio kitchen - large traditional backyard concrete paver patio kitchen idea in Dallas with a pergola

 Morgan-Keefe Builders, Inc.
The dining room at Mountain Haven reflects the home’s refined craftsman style with timeless elegance and warmth. Pine beams and smooth stucco walls add character and texture, while classic architectural details create a welcoming, well-balanced space. Thoughtfully designed by Platt Architecture, the dining room blends traditional craftsmanship with understated sophistication, perfectly complementing the natural beauty and mountain setting of The Cliffs at Walnut Cove.
J,Weiland
 Schloegel Design Remodel
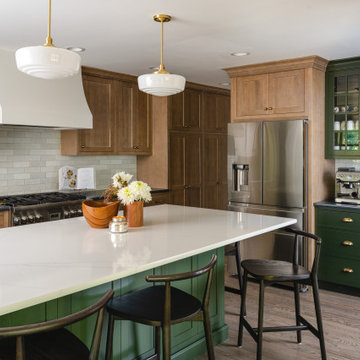
The homeowner's wide range of tastes coalesces in this lovely kitchen and mudroom. Vintage, modern, English, and mid-century styles form one eclectic and alluring space. Rift-sawn white oak cabinets in warm almond, textured white subway tile, white island top, and a custom white range hood lend lots of brightness while black perimeter countertops and a Laurel Woods deep green finish on the island and beverage bar balance the palette with a unique twist on farmhouse style.

 peter c quinn architect
Lauren Rubenstein Photography
Inspiration for a small country enclosed medium tone wood floor and brown floor living room remodel in Atlanta with blue walls and no fireplace
Inspiration for a small country enclosed medium tone wood floor and brown floor living room remodel in Atlanta with blue walls and no fireplace



 Design Bar
Mountain style master carpeted and gray floor bedroom photo in New York with white walls and a standard fireplace

 BK Interior Design
Mill Valley Scandinavian, Living room with chrome and rustic accessories
Photographer: John Merkl
Inspiration for a scandinavian open concept light wood floor and beige floor living room remodel in San Francisco with white walls, a standard fireplace and a concrete fireplace
Inspiration for a scandinavian open concept light wood floor and beige floor living room remodel in San Francisco with white walls, a standard fireplace and a concrete fireplace


Sponsored
Delaware, OH

Buckeye Basements, Inc.
Central Ohio's Basement Finishing ExpertsBest Of Houzz '13-'21

 Limuro
Lit escamotable vertical avec insertion de bois de grange | Murphy bed with and wood
Bedroom - industrial loft-style bedroom idea in Montreal with white walls
Bedroom - industrial loft-style bedroom idea in Montreal with white walls

 Katie Shearer Photography
Bedroom farmhouse girl light wood floor and brown floor kids' bedroom photo in Austin with blue walls
Bedroom farmhouse girl light wood floor and brown floor kids' bedroom photo in Austin with blue walls


14