
Search results for "Rustic ch" in Home Design Ideas


 Shannon Design Enterprises, Inc.
This unique cabin began as an ordinary ranch house with a million dollar Lake Norfork view. The layout was chopped up with too small of kitchen and baths. One bath that served two bedrooms was only accessible through one bedroom. We valted all of the ceilings and finished them with wood. Only closing in the porch, we rearranged the entire house. It is not only dramatic, it is functional and full of excellent craftsmanship. Howard Shannon drew all of the plans.
Photos by Claudia Shannon
Claudia Shannon

 Grigsby Construction
Example of a mid-sized open concept family room design in Birmingham with gray walls, a standard fireplace and a brick fireplace
Find the right local pro for your project

 Longleaf Lumber Inc
A reclaimed White Oak mantel in a Rockport, Massachusetts home. Longleaf Lumber custom-milled this antique wooden mantel so that the original hand-hewn surface remained on the top of the piece, and roughsawn bandsaw texture presented itself to the room. Mortise pockets, checking, chisel marks, and character knots and nailholes provide the piece with an authentic presence.

 Fountainhead Studio - Danny Houlihan, Principal
Large mountain style open concept dark wood floor living room photo in Denver with brown walls, a standard fireplace and a stone fireplace

 Staiano's Furniture
Legacy Classic Furniture Bar and Game Room Bar Cabinet 5200-155 at Staiano's Furniture
Mid-sized elegant ceramic tile and green floor enclosed dining room photo in New York with multicolored walls and no fireplace
Mid-sized elegant ceramic tile and green floor enclosed dining room photo in New York with multicolored walls and no fireplace
 DesignARC
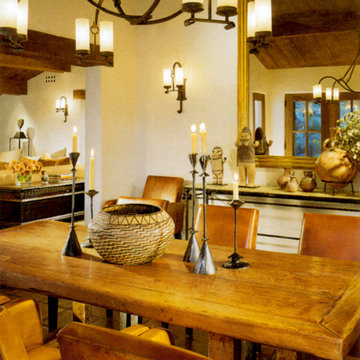
When the successful couple purchased the 1960s ranch house, which sat in the middle of 31 acres of unspoiled California countryside, they envisioned a retreat that would become the simpler, more tranquil version of their primary urban residence. Among other things, they were lured by the site’s unobstructed canyon views, the seemingly endless grove of old Oak trees, and what they described as the “profound sense of quiet.”
After taking the original house down to its basic frame, the house was rebuilt as a California Mission-style home. Adding a new wing for the Master Bedroom suite, as well as a new, separate structure for a guest dwelling, DesignARC was able to bring the couple's vision into being. The 3,700 square foot main house is carefully sited to open into a natural clearing, the interior spaces all share in the beauty of the glen, where exterior rooms and dining areas open to the sky--and where in the evening, according to the homeowners, “one can see every star.”





 Minchew Construction
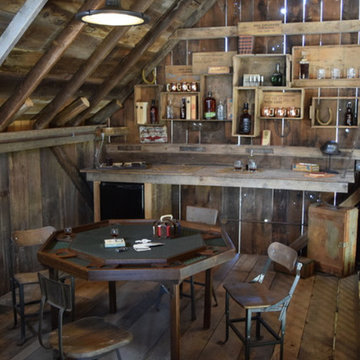
This home on 44 Canal Street is located in Old Seagrove and was built to suit the rental market in Santa Rosa Beach.



Sponsored
Columbus, OH

Structural Remodeling
Franklin County's Heavy Timber Specialists | Best of Houzz 2020!





41