
Search results for "Rustic ch" in Home Design Ideas


 WRJ Design
 selected fabrics, textures and colors to reflect the patterns and colors of the beautiful natural landscape surrounding this home near the Teton Mountain Range.
Find the right local pro for your project

 User
Inspiration for a rustic light wood floor living room remodel with a standard fireplace and a stone fireplace

 Copper Lantern Tim Baratelle
Living room Custom C1203 Colonial Urn 3-tiered chandelier in dark brass, 24 lights. Size:66"W x 78"H. Great Room - custom barn residence
Mountain style living room photo in Philadelphia
Mountain style living room photo in Philadelphia

 Elliott F. Brainard Architecture
Brad Miller Photography
Living room - mid-sized traditional loft-style carpeted living room idea with brown walls, a standard fireplace and a stone fireplace
Living room - mid-sized traditional loft-style carpeted living room idea with brown walls, a standard fireplace and a stone fireplace



Sponsored
Fredericksburg, OH

High Point Cabinets
Columbus' Experienced Custom Cabinet Builder | 4x Best of Houzz Winner

 2e Architects
Example of a large farmhouse open concept dark wood floor and brown floor family room design in Baltimore with a concealed tv, beige walls, a standard fireplace and a stone fireplace

 The Windsor Workshop
Family room - small rustic open concept light wood floor family room idea in Toronto with gray walls, a standard fireplace, a brick fireplace and no tv


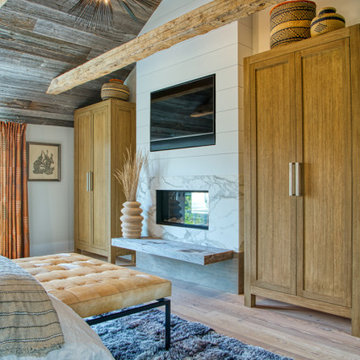
 At Home Design LLC
Luxury master bedroom with rough luxe style. Features a marble fireplace, reclaimed wood ceiling and beams, shiplap walls, and custom furniture. Kelly Wearstler Chandelier adds a modern touch to this design mix.

 Peter Zimmerman Architects
Tim Hine - Hine Builders
Bedroom - traditional bedroom idea in Philadelphia
Bedroom - traditional bedroom idea in Philadelphia

Sponsored
Plain City, OH

The Creative Kitchen Company
Columbus Area Kitchen Remodeling and Refacing Professional

 GRIT Co.
Snap Chic Photography
Huge farmhouse white three-story wood gable roof idea in Austin with a metal roof
Huge farmhouse white three-story wood gable roof idea in Austin with a metal roof

 Broadleaf Landscape Architecture
Garden pavilion
This is an example of a mid-sized traditional landscaping in Burlington.
This is an example of a mid-sized traditional landscaping in Burlington.
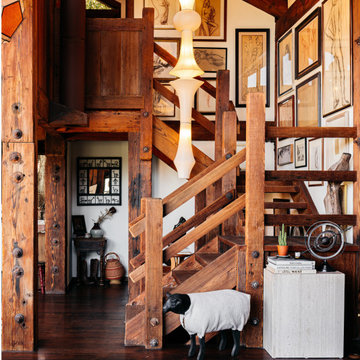
 Danielle Decker, Inc. Design Studio
Inspiration for an eclectic wooden u-shaped open and wood railing staircase remodel in Los Angeles
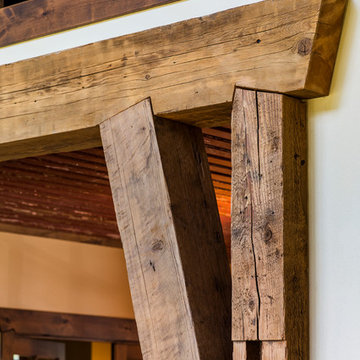
 Mountainwood Homes
David Papazian Photography
Example of a mountain style home design design in Portland
Example of a mountain style home design design in Portland

Sponsored
Sunbury, OH

J.Holderby - Renovations
Franklin County's Leading General Contractors - 2X Best of Houzz!

 Big-D Signature
Audrey Hall
Large elegant open concept light wood floor family room library photo with brown walls, no fireplace and no tv
Large elegant open concept light wood floor family room library photo with brown walls, no fireplace and no tv

 The Tin Roof-Interior Design & Fine Furniture
Photos by Shannon Osborn // Cadmar Creative
Mountain style living room photo in Seattle
Mountain style living room photo in Seattle

 Sustainable Lumber Co.
Our new line of sliding barn doors consist of a metal frame on all four edges, built in handle, and includes sliding door hardware. Shown here in our Reclaimed Wind Fencing.
42