
Search results for "Rustic ch" in Home Design Ideas
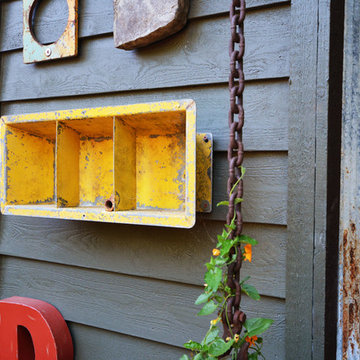
 Robert Burns
Photo: Robert Burns © 2015 Houzz
Inspiration for an eclectic home design remodel in Portland
Inspiration for an eclectic home design remodel in Portland

 Bonstra I Haresign ARCHITECTS, LLP
Anice Hoachlander, Hoachlander Davis Photography
Front door - contemporary front door idea in DC Metro
Front door - contemporary front door idea in DC Metro


Find the right local pro for your project

 Ivanka's
Clients wanted an elegant yet casual retreat where guests could lounge after a meal. We created a conversation corner with these streamlined leather chairs and tiered side table.


 QC Cabinets
Example of a large trendy l-shaped travertine floor eat-in kitchen design in Miami with an undermount sink, recessed-panel cabinets, white cabinets, quartz countertops, white backsplash, subway tile backsplash, stainless steel appliances and an island


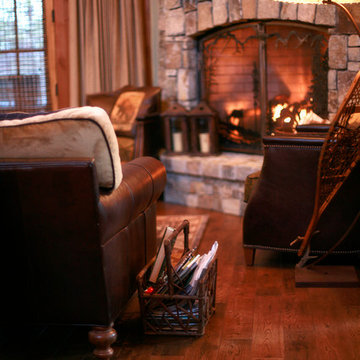


 Augustine Interiors, LLC
Example of a large mountain style loft-style dark wood floor family room design in Minneapolis with a standard fireplace, a stone fireplace and a media wall
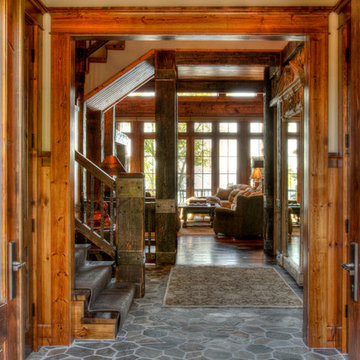


 Colorado Fireside
Fireplace Xtrodinair 864 Clean Face fireplace with surround and refractory. Installed by Colorado Fireside in Telluride, Co.
Example of a mid-sized mountain style living room design in Denver with a standard fireplace, a stone fireplace and no tv
Example of a mid-sized mountain style living room design in Denver with a standard fireplace, a stone fireplace and no tv

 Lifestyle by Stadler Custom Homes
Vast stone wall with beautiful iron gate fireplace.
Gustavo Arredondo
Living room - huge rustic open concept dark wood floor living room idea in Austin with beige walls, a standard fireplace and a wall-mounted tv
Living room - huge rustic open concept dark wood floor living room idea in Austin with beige walls, a standard fireplace and a wall-mounted tv



 Mi-Kin Creations, Inc.
Our challenge was to take a builder grade kitchen and infuse it with elements that combined Traditional cabinetry with Rustic overtones. Because our clients enjoy entertaining, the first step was to enlarge the kitchen. We took down the wall that separated the living room from the kitchen. This simple change enabled us to build an oversize island which serves as both a gathering place for guests and a work space for our client and her daughter, who is an aspiring chef. The island is made from reclaimed heart of pine taken out of a factory in Chicago. The semi-gloss, black lacquer cabinets were distressed to add to the rustic ambience the homeowner desired. We wrapped the micro-lam beam used to support the upper level of the house with the same reclaimed wood used for the island. Using a shot gun, we distressed the beam and hand worked the dovetail joints and walnut pegs creating a barn like post and beam look. The pantry has a charming hand made heart of pine screen door. Chicken wire was used for the screen, adding yet another rustic element to this thoroughly custom kitchen. There are even Urban Industrial overtones with the metal pulls on the cabinetry and the metal accented barstools.
Cory Locatelli

 Lakota Cove
The Southern Living home showcases the Terrace Level with a lodge basement living quarters of living room, game room, kitchen and bar, and pool room. This scene is the vision of walking down the stairway.

 Bickford And Company
Built by Cornelius Homes, Inc.
Photography by Gary Rohman
Example of a tuscan home bar design in Kansas City
Example of a tuscan home bar design in Kansas City

Sponsored
Fredericksburg, OH

High Point Cabinets
Columbus' Experienced Custom Cabinet Builder | 4x Best of Houzz Winner


 Anna Berry Design
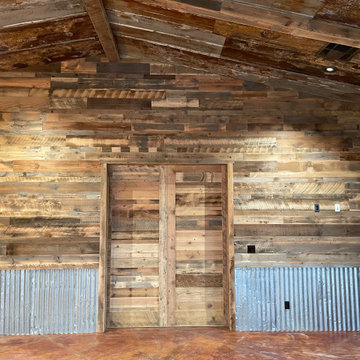
Jason Krupek Photography. Vintage light made of metal pulleys, it is a one of a kind light. Rustic barn wood wall makes this kitchen eating area complete.

44