
Search results for "Rustic charm" in Home Design Ideas
 Stembridge Interiors Inc.
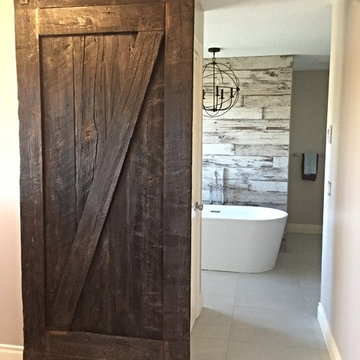
Our client was looking for a clean lined look but wanted the warmth of a country home! By adding a faux wood tile behind the tub we were able to add a wow factor to the room. Mix in a chandelier and the sliding barn door and our master ensuite had a touch of elegance mixed in with some rustic charm!
 Blue Cypress Design Build
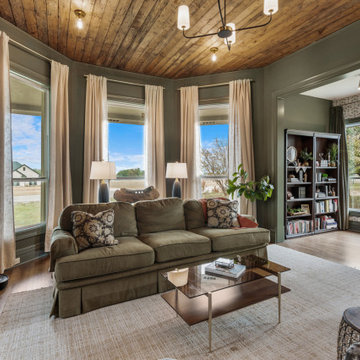
This family room remodel by Blue Cypress Design Build Firm blends rustic charm with modern comfort. The space features rich green walls paired with a warm, wooden plank ceiling, creating a cozy and inviting atmosphere. A mix of plush seating, including a large sofa and patterned armchairs, provides ample space for relaxation. The open floor plan leads into a secondary seating area with classic leather Chesterfield sofas, allowing for flexible entertaining. Large windows bring in natural light, while neutral-toned curtains and a simple area rug add softness and balance to the bold design elements. The overall look is both stylish and welcoming.
 Blue Cypress Design Build
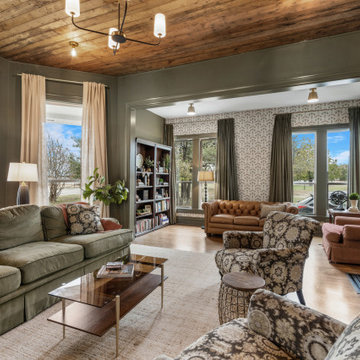
This family room remodel by Blue Cypress Design Build Firm blends rustic charm with modern comfort. The space features rich green walls paired with a warm, wooden plank ceiling, creating a cozy and inviting atmosphere. A mix of plush seating, including a large sofa and patterned armchairs, provides ample space for relaxation. The open floor plan leads into a secondary seating area with classic leather Chesterfield sofas, allowing for flexible entertaining. Large windows bring in natural light, while neutral-toned curtains and a simple area rug add softness and balance to the bold design elements. The overall look is both stylish and welcoming.
Find the right local pro for your project
 Blue Cypress Design Build
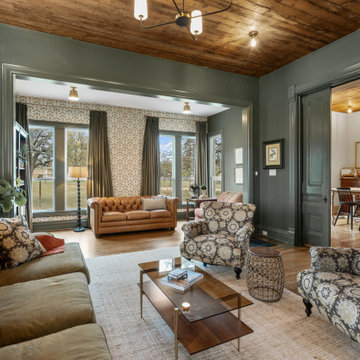
This family room remodel by Blue Cypress Design Build Firm blends rustic charm with modern comfort. The space features rich green walls paired with a warm, wooden plank ceiling, creating a cozy and inviting atmosphere. A mix of plush seating, including a large sofa and patterned armchairs, provides ample space for relaxation. The open floor plan leads into a secondary seating area with classic leather Chesterfield sofas, allowing for flexible entertaining. Large windows bring in natural light, while neutral-toned curtains and a simple area rug add softness and balance to the bold design elements. The overall look is both stylish and welcoming.
 Blue Cypress Design Build
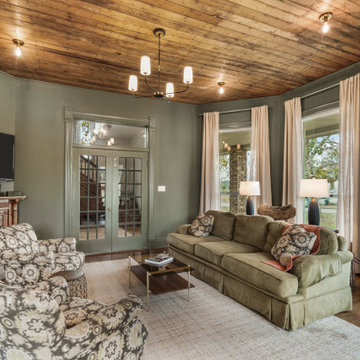
This family room remodel by Blue Cypress Design Build Firm blends rustic charm with modern comfort. The space features rich green walls paired with a warm, wooden plank ceiling, creating a cozy and inviting atmosphere. A mix of plush seating, including a large sofa and patterned armchairs, provides ample space for relaxation. The open floor plan leads into a secondary seating area with classic leather Chesterfield sofas, allowing for flexible entertaining. Large windows bring in natural light, while neutral-toned curtains and a simple area rug add softness and balance to the bold design elements. The overall look is both stylish and welcoming.
 Blue Cypress Design Build
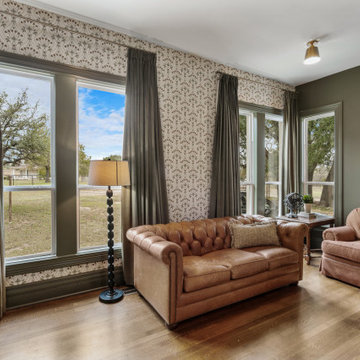
This family room remodel by Blue Cypress Design Build Firm blends rustic charm with modern comfort. The space features rich green walls paired with a warm, wooden plank ceiling, creating a cozy and inviting atmosphere. A mix of plush seating, including a large sofa and patterned armchairs, provides ample space for relaxation. The open floor plan leads into a secondary seating area with classic leather Chesterfield sofas, allowing for flexible entertaining. Large windows bring in natural light, while neutral-toned curtains and a simple area rug add softness and balance to the bold design elements. The overall look is both stylish and welcoming.
 Blue Cypress Design Build
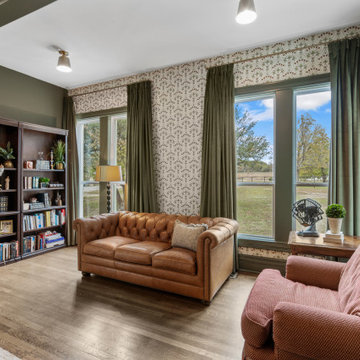
This family room remodel by Blue Cypress Design Build Firm blends rustic charm with modern comfort. The space features rich green walls paired with a warm, wooden plank ceiling, creating a cozy and inviting atmosphere. A mix of plush seating, including a large sofa and patterned armchairs, provides ample space for relaxation. The open floor plan leads into a secondary seating area with classic leather Chesterfield sofas, allowing for flexible entertaining. Large windows bring in natural light, while neutral-toned curtains and a simple area rug add softness and balance to the bold design elements. The overall look is both stylish and welcoming.

Sponsored
Fredericksburg, OH

High Point Cabinets
Columbus' Experienced Custom Cabinet Builder | 4x Best of Houzz Winner
 Blue Cypress Design Build
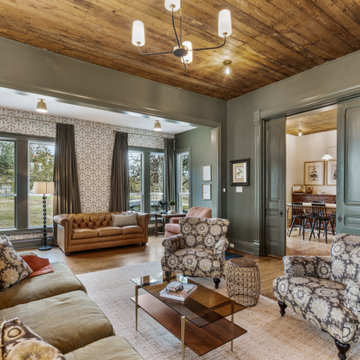
This family room remodel by Blue Cypress Design Build Firm blends rustic charm with modern comfort. The space features rich green walls paired with a warm, wooden plank ceiling, creating a cozy and inviting atmosphere. A mix of plush seating, including a large sofa and patterned armchairs, provides ample space for relaxation. The open floor plan leads into a secondary seating area with classic leather Chesterfield sofas, allowing for flexible entertaining. Large windows bring in natural light, while neutral-toned curtains and a simple area rug add softness and balance to the bold design elements. The overall look is both stylish and welcoming.
 Blue Cypress Design Build
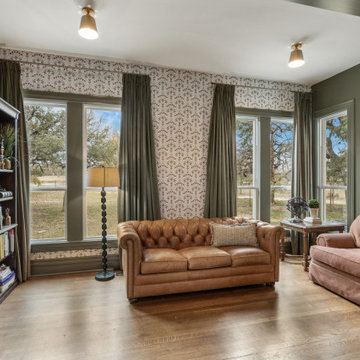
This family room remodel by Blue Cypress Design Build Firm blends rustic charm with modern comfort. The space features rich green walls paired with a warm, wooden plank ceiling, creating a cozy and inviting atmosphere. A mix of plush seating, including a large sofa and patterned armchairs, provides ample space for relaxation. The open floor plan leads into a secondary seating area with classic leather Chesterfield sofas, allowing for flexible entertaining. Large windows bring in natural light, while neutral-toned curtains and a simple area rug add softness and balance to the bold design elements. The overall look is both stylish and welcoming.
 Blue Cypress Design Build
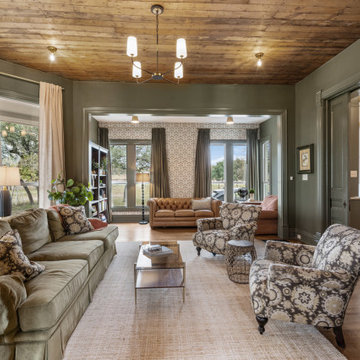
This family room remodel by Blue Cypress Design Build Firm blends rustic charm with modern comfort. The space features rich green walls paired with a warm, wooden plank ceiling, creating a cozy and inviting atmosphere. A mix of plush seating, including a large sofa and patterned armchairs, provides ample space for relaxation. The open floor plan leads into a secondary seating area with classic leather Chesterfield sofas, allowing for flexible entertaining. Large windows bring in natural light, while neutral-toned curtains and a simple area rug add softness and balance to the bold design elements. The overall look is both stylish and welcoming.
 Art Van Furniture
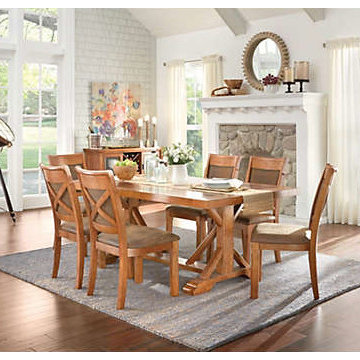
Families connect through casual gatherings, and a dining room with rustic charm will set the stage for conversations. Make the focal point a large trestle table, then add comfortable chairs and a coordinating sideboard for storage. This timeless look will pay dividends in the memories it inspires.
Like this look? Grab it by clicking here.
 Blue Cypress Design Build
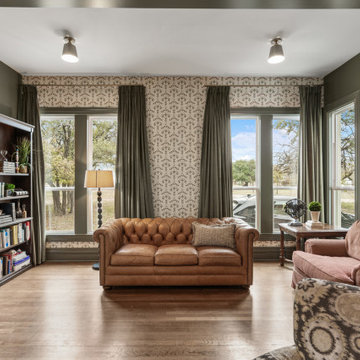
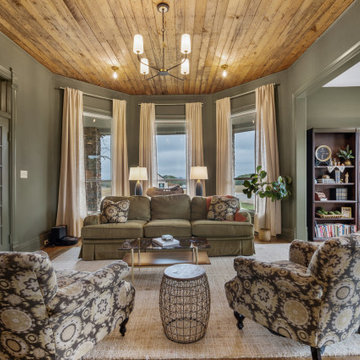
This family room remodel by Blue Cypress Design Build Firm blends rustic charm with modern comfort. The space features rich green walls paired with a warm, wooden plank ceiling, creating a cozy and inviting atmosphere. A mix of plush seating, including a large sofa and patterned armchairs, provides ample space for relaxation. The open floor plan leads into a secondary seating area with classic leather Chesterfield sofas, allowing for flexible entertaining. Large windows bring in natural light, while neutral-toned curtains and a simple area rug add softness and balance to the bold design elements. The overall look is both stylish and welcoming.
 Blue Cypress Design Build
This family room remodel by Blue Cypress Design Build Firm blends rustic charm with modern comfort. The space features rich green walls paired with a warm, wooden plank ceiling, creating a cozy and inviting atmosphere. A mix of plush seating, including a large sofa and patterned armchairs, provides ample space for relaxation. The open floor plan leads into a secondary seating area with classic leather Chesterfield sofas, allowing for flexible entertaining. Large windows bring in natural light, while neutral-toned curtains and a simple area rug add softness and balance to the bold design elements. The overall look is both stylish and welcoming.

Sponsored
Sunbury, OH

J.Holderby - Renovations
Franklin County's Leading General Contractors - 2X Best of Houzz!
 Blue Cypress Design Build
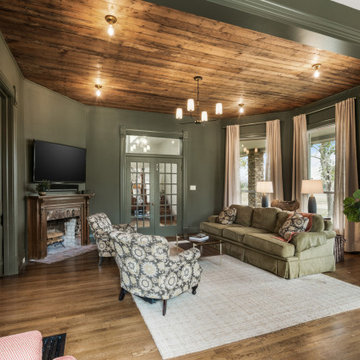
This family room remodel by Blue Cypress Design Build Firm blends rustic charm with modern comfort. The space features rich green walls paired with a warm, wooden plank ceiling, creating a cozy and inviting atmosphere. A mix of plush seating, including a large sofa and patterned armchairs, provides ample space for relaxation. The open floor plan leads into a secondary seating area with classic leather Chesterfield sofas, allowing for flexible entertaining. Large windows bring in natural light, while neutral-toned curtains and a simple area rug add softness and balance to the bold design elements. The overall look is both stylish and welcoming.
 Foster Hill Design
Joe Tighe
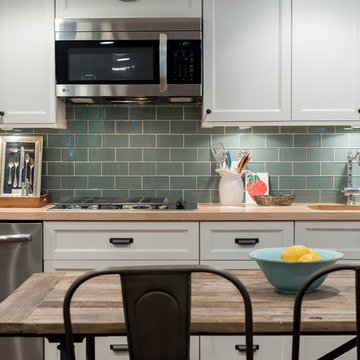
Example of a transitional single-wall kitchen design in Chicago with recessed-panel cabinets, white cabinets, wood countertops, blue backsplash, glass tile backsplash, stainless steel appliances and no island
Example of a transitional single-wall kitchen design in Chicago with recessed-panel cabinets, white cabinets, wood countertops, blue backsplash, glass tile backsplash, stainless steel appliances and no island
 Arrigoni Woods, Inc.
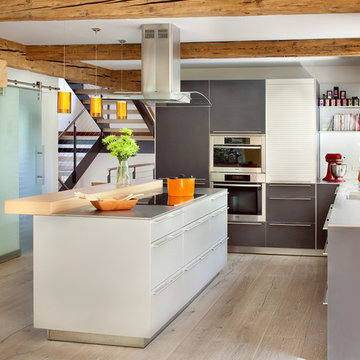

Hand-hewn Bavarian oak wide-plank floors and reclaimed wood exposed beams in the ceiling add a hint of rustic charm to this modern luxury home. // Photographed for Mountain Living Magazine by Gibeon Photography
 Arrigoni Woods, Inc.
Hand-hewn Bavarian oak wide-plank floors and reclaimed wood exposed beams in the ceiling add a hint of rustic charm to this modern luxury home. // Photographed for Mountain Living Magazine by Gibeon Photography


 Eco Choice Interiors
BAC Photography

Inspiration for a mid-sized rustic master brown tile and matchstick tile cork floor bathroom remodel in Atlanta with recessed-panel cabinets, beige cabinets, beige walls, an undermount sink and quartz countertops
Inspiration for a mid-sized rustic master brown tile and matchstick tile cork floor bathroom remodel in Atlanta with recessed-panel cabinets, beige cabinets, beige walls, an undermount sink and quartz countertops
 Eco Choice Interiors
BAC Photography

Mid-sized mountain style master brown tile and matchstick tile cork floor bathroom photo in Atlanta with recessed-panel cabinets, beige cabinets, quartz countertops, beige walls and an undermount sink
Mid-sized mountain style master brown tile and matchstick tile cork floor bathroom photo in Atlanta with recessed-panel cabinets, beige cabinets, quartz countertops, beige walls and an undermount sink
 SSA Landscape Architects
SSA Landscape Architects

Large tuscan backyard decomposed granite patio photo in San Francisco with no cover and a fire pit
Large tuscan backyard decomposed granite patio photo in San Francisco with no cover and a fire pit
10