
Search results for "Rustic charm" in Home Design Ideas
 SSA Landscape Architects
SSA Landscape Architects

Large tuscan backyard decomposed granite patio photo in San Francisco with no cover and a fire pit
Large tuscan backyard decomposed granite patio photo in San Francisco with no cover and a fire pit
 Appalachian Log Structures
Rick Lee Photography
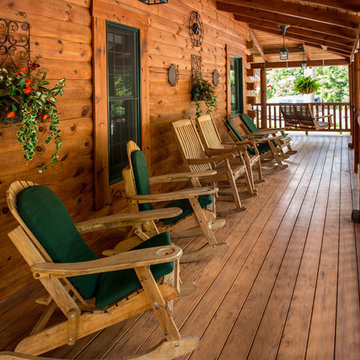
Inspiration for a large rustic front porch remodel in DC Metro with decking and a roof extension
Inspiration for a large rustic front porch remodel in DC Metro with decking and a roof extension
 Cabinets 4 You

Example of a small mountain style look-out vinyl floor and brown floor basement design in Atlanta with gray walls
Find the right local pro for your project
 STONEYARD®

Cape Cod is a vacation hot spot due not only to its vicinity to amazing beaches and seafood, but also because of its historic seaside charm. The Winstead Inn & Beach Resort located in Harwich, MA, is the perfect place to enjoy everything Cape Cod has to offer.
If you are lucky enough to stay in the "Commodore's Quarters" prepare to be greeted with the soothing sounds of moving water and the rich textures of historic natural stone. This charming getaway reminds you of years past with STONEYARD® Boston Blend™ Mosaic, a local natural stone that was used as cladding, on retaining walls, stair risers, and in a water feature. Corner stones were used around the top of the retaining walls and water feature to maintain the look and feel of full thickness stones.
Visit www.stoneyard.com/winstead for more photos, info, and video!

 Furniture Row
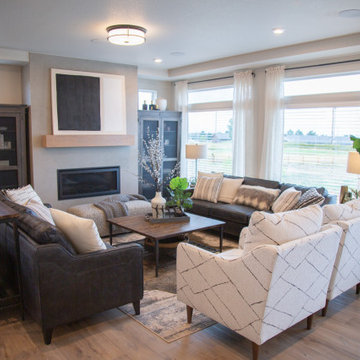
Welcome to the St. Jude Dream Home living room, where contemporary elegance meets rustic charm. To set the perfect tone for this home,
The centerpiece of the living room is the stunning Sawyer Leather Sofa, which is not only brand-new to Furniture Row but also epitomizes a sleek, modern look. Two Sawyer Leather Sofas are incorporated into the space, creating a sophisticated yet inviting seating area.
To add a rustic touch, the sofas are paired with pieces from the Wade Occasional Group. The Wade Coffee Table and Wade End Table bring a warm, earthy feel to the room, perfectly balancing the contemporary elements.
For additional seating, Dara Club Chairs add subtle black-and-white coloring and thoroughly contemporary design making it a standout piece that complements the overall aesthetic.
To complete the room, I included plenty of natural and eclectic accents. One of my favorites is the **Lighthouse Glass Table Lamp**, which adds a unique and stylish lighting option to the space.
This living room design blends modern sophistication with rustic charm, creating a space that is both trendy and timeless.
 Angelica Henry Design
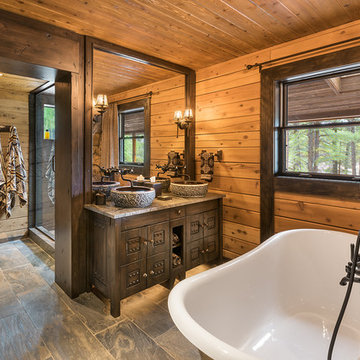
Bathroom - small rustic master slate floor bathroom idea in Phoenix with distressed cabinets, a two-piece toilet, a vessel sink, soapstone countertops and a hinged shower door

Sponsored
Sunbury, OH

J.Holderby - Renovations
Franklin County's Leading General Contractors - 2X Best of Houzz!
 Blue Cypress Design Build
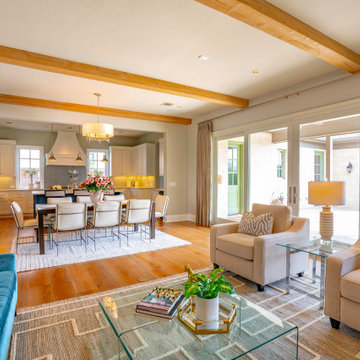
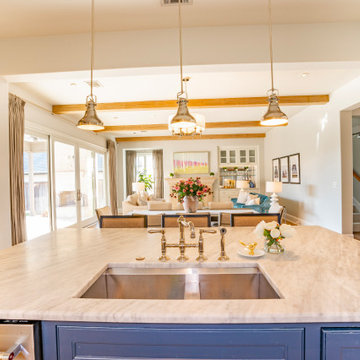
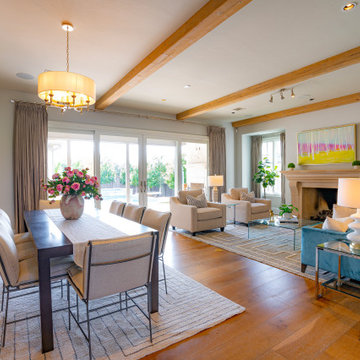
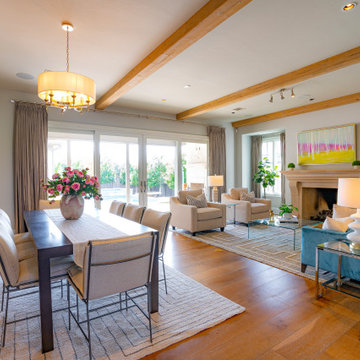
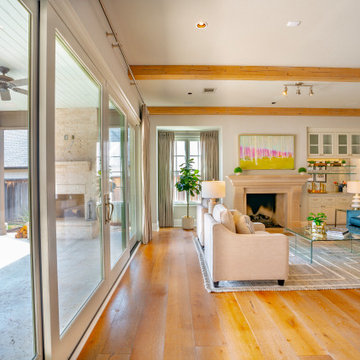
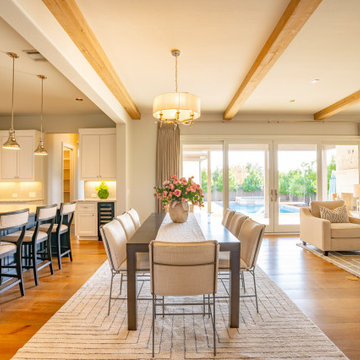
This kitchen great room project by Blue Cypress Design Build Firm features an open-concept design that seamlessly blends the kitchen, dining, and living areas. The kitchen includes a large island with seating, pendant lighting, and sleek cabinetry, creating a functional and stylish space for cooking and entertaining. The dining area, set on a textured rug, boasts a long, dark wood table with upholstered chairs, while the living area offers cozy seating and a view of the outdoor pool through expansive sliding glass doors. Exposed wooden ceiling beams and warm wood flooring add a touch of rustic charm to the contemporary, light-filled space.
 Blue Cypress Design Build
This kitchen great room project by Blue Cypress Design Build Firm features an open-concept design that seamlessly blends the kitchen, dining, and living areas. The kitchen includes a large island with seating, pendant lighting, and sleek cabinetry, creating a functional and stylish space for cooking and entertaining. The dining area, set on a textured rug, boasts a long, dark wood table with upholstered chairs, while the living area offers cozy seating and a view of the outdoor pool through expansive sliding glass doors. Exposed wooden ceiling beams and warm wood flooring add a touch of rustic charm to the contemporary, light-filled space.
 Blue Cypress Design Build
This kitchen great room project by Blue Cypress Design Build Firm features an open-concept design that seamlessly blends the kitchen, dining, and living areas. The kitchen includes a large island with seating, pendant lighting, and sleek cabinetry, creating a functional and stylish space for cooking and entertaining. The dining area, set on a textured rug, boasts a long, dark wood table with upholstered chairs, while the living area offers cozy seating and a view of the outdoor pool through expansive sliding glass doors. Exposed wooden ceiling beams and warm wood flooring add a touch of rustic charm to the contemporary, light-filled space.
 Blue Cypress Design Build
This kitchen great room project by Blue Cypress Design Build Firm features an open-concept design that seamlessly blends the kitchen, dining, and living areas. The kitchen includes a large island with seating, pendant lighting, and sleek cabinetry, creating a functional and stylish space for cooking and entertaining. The dining area, set on a textured rug, boasts a long, dark wood table with upholstered chairs, while the living area offers cozy seating and a view of the outdoor pool through expansive sliding glass doors. Exposed wooden ceiling beams and warm wood flooring add a touch of rustic charm to the contemporary, light-filled space.
 Blue Cypress Design Build
This kitchen great room project by Blue Cypress Design Build Firm features an open-concept design that seamlessly blends the kitchen, dining, and living areas. The kitchen includes a large island with seating, pendant lighting, and sleek cabinetry, creating a functional and stylish space for cooking and entertaining. The dining area, set on a textured rug, boasts a long, dark wood table with upholstered chairs, while the living area offers cozy seating and a view of the outdoor pool through expansive sliding glass doors. Exposed wooden ceiling beams and warm wood flooring add a touch of rustic charm to the contemporary, light-filled space.


 Blue Cypress Design Build
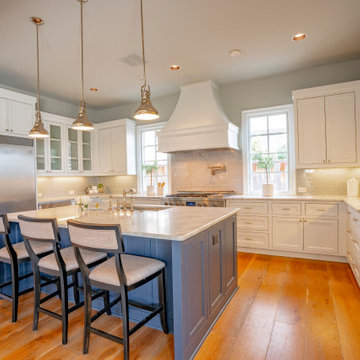
This kitchen great room project by Blue Cypress Design Build Firm features an open-concept design that seamlessly blends the kitchen, dining, and living areas. The kitchen includes a large island with seating, pendant lighting, and sleek cabinetry, creating a functional and stylish space for cooking and entertaining. The dining area, set on a textured rug, boasts a long, dark wood table with upholstered chairs, while the living area offers cozy seating and a view of the outdoor pool through expansive sliding glass doors. Exposed wooden ceiling beams and warm wood flooring add a touch of rustic charm to the contemporary, light-filled space.
 Blue Cypress Design Build
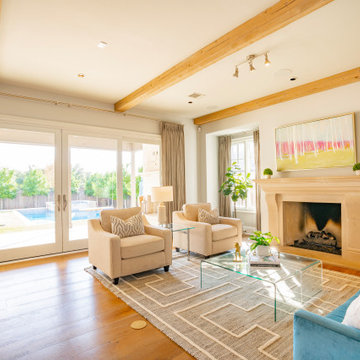
This kitchen great room project by Blue Cypress Design Build Firm features an open-concept design that seamlessly blends the kitchen, dining, and living areas. The kitchen includes a large island with seating, pendant lighting, and sleek cabinetry, creating a functional and stylish space for cooking and entertaining. The dining area, set on a textured rug, boasts a long, dark wood table with upholstered chairs, while the living area offers cozy seating and a view of the outdoor pool through expansive sliding glass doors. Exposed wooden ceiling beams and warm wood flooring add a touch of rustic charm to the contemporary, light-filled space.
 Blue Cypress Design Build
This kitchen great room project by Blue Cypress Design Build Firm features an open-concept design that seamlessly blends the kitchen, dining, and living areas. The kitchen includes a large island with seating, pendant lighting, and sleek cabinetry, creating a functional and stylish space for cooking and entertaining. The dining area, set on a textured rug, boasts a long, dark wood table with upholstered chairs, while the living area offers cozy seating and a view of the outdoor pool through expansive sliding glass doors. Exposed wooden ceiling beams and warm wood flooring add a touch of rustic charm to the contemporary, light-filled space.
 Constructive Solutions, Inc.
Sarah Friedrich
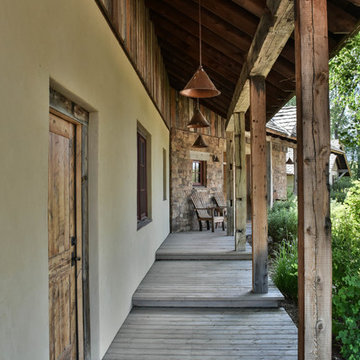
Inspiration for a rustic porch remodel in Other with decking and a roof extension
Inspiration for a rustic porch remodel in Other with decking and a roof extension


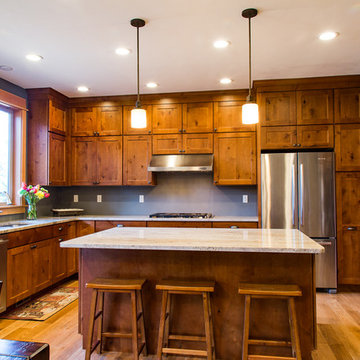
 Allen's Fine Woodworking, Inc.
This kitchen is the perfect marriage of rustic charm and modern convenience. The knotty alder cabinetry and bar stools draw you in, and the modern accessibility makes you happy to stay.

 Aspect Design Build
Simple, rustic charm with views, views, views.
Large country stone screened-in back porch photo in Minneapolis with a roof extension
Large country stone screened-in back porch photo in Minneapolis with a roof extension
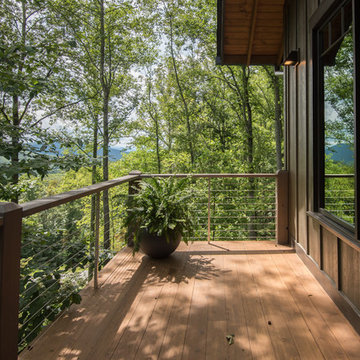
 Living Stone Design + Build
Ryan Theed
Inviting rustic balcony featuring natural wood elements and traditional mountain craftsmanship. The Gold's Residence balcony creates a perfect outdoor retreat with its thoughtful blend of rustic charm and modern functionality, offering expansive mountain views while providing a sheltered space for relaxation. This well-crafted exterior space complements the home's overall design while embracing traditional Appalachian building materials and techniques.
11