
Search results for "Rustic charm" in Home Design Ideas
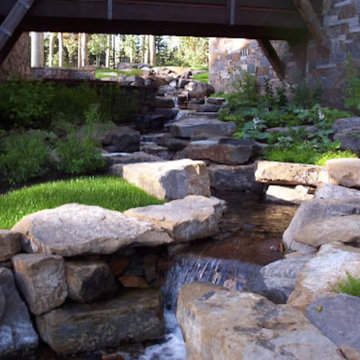
 Landscapes By Lance LLC
Photo of a huge rustic full sun backyard stone water fountain landscape in Denver.
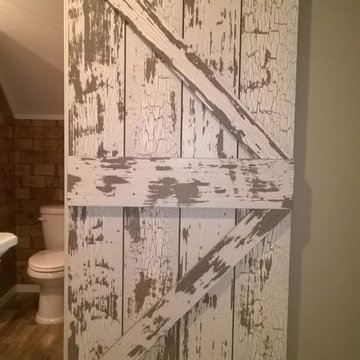
 Traditions In Tile At Brier Creek
The homeowners wanted their third floor bathroom to reflect their rustic chic aesthetic. The third floor has a bonus room that will be used as a spare bedroom, too. They incorporated a rustic, distressed barn door, "vintage" and worn porcelain wood planking and "brick" for the main area. Shiplap and a cool western throwback vanity stick to a sense of continuity and rustic charm. Charmingly rustic and very, very cool.
Find the right local pro for your project
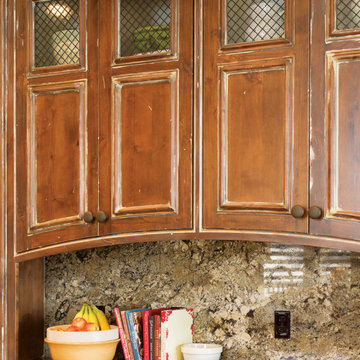
 Concepts by Design
Large mountain style l-shaped dark wood floor open concept kitchen photo in Other with recessed-panel cabinets, medium tone wood cabinets, stone slab backsplash, stainless steel appliances and an island
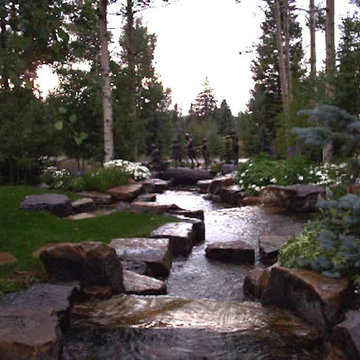 Landscapes By Lance LLC
This is an example of a huge rustic full sun backyard stone water fountain landscape in Denver.

 Stanley Martin Homes
Example of a classic l-shaped light wood floor kitchen design in DC Metro with an undermount sink, raised-panel cabinets, white cabinets, beige backsplash, stainless steel appliances and an island
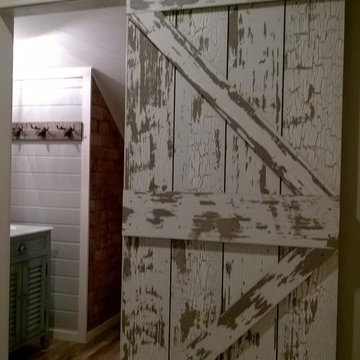 Traditions In Tile At Brier Creek
The homeowners wanted their third floor bathroom to reflect their rustic chic aesthetic. The third floor has a bonus room that will be used as a spare bedroom, too. They incorporated a rustic, distressed barn door, "vintage" and worn porcelain wood planking and "brick" for the main area. Shiplap and a cool western throwback vanity stick to a sense of continuity and rustic charm. The shower is a combination of a larger field tile (4x16) with a darker grout on the vertical, a wall of Island Stone mixed quartz stones and a rustic penny round. Check out those hooks...Moose! Charmingly rustic and very, very cool.

Sponsored
Fredericksburg, OH

High Point Cabinets
Columbus' Experienced Custom Cabinet Builder | 4x Best of Houzz Winner
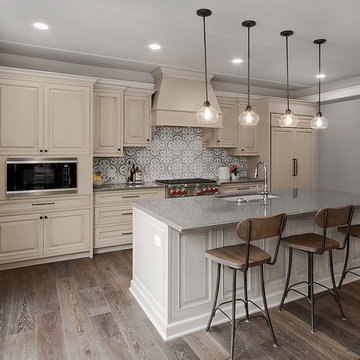
 Glenbrook Remodeling
The kitchen, butler’s pantry, and laundry room uses Arbor Mills cabinetry and quartz counter tops. Wide plank flooring is installed to bring in an early world feel. Encaustic tiles and black iron hardware were used throughout. The butler’s pantry has polished brass latches and cup pulls which shine brightly on black painted cabinets. Across from the laundry room the fully custom mudroom wall was built around a salvaged 4” thick seat stained to match the laundry room cabinets.
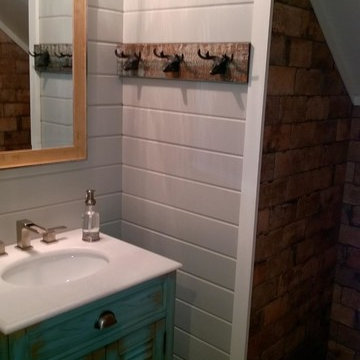 Traditions In Tile At Brier Creek
The homeowners wanted their third floor bathroom to reflect their rustic chic aesthetic. The third floor has a bonus room that will be used as a spare bedroom, too. They incorporated a rustic, distressed barn door, "vintage" and worn porcelain wood planking and "brick" for the main area. Shiplap and a cool western throwback vanity stick to a sense of continuity and rustic charm. The shower is a combination of a larger field tile (4x16) with a darker grout on the vertical, a wall of Island Stone mixed quartz stones and a rustic penny round. Check out those hooks...Moose! Charmingly rustic and very, very cool.
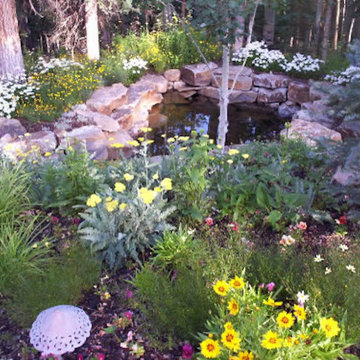 Landscapes By Lance LLC
Design ideas for a huge rustic full sun backyard stone water fountain landscape in Denver.
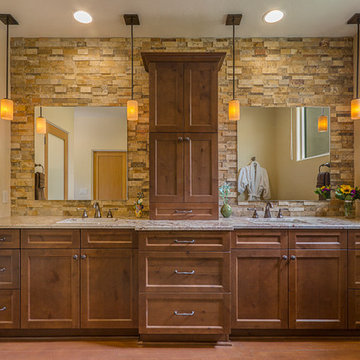
 C K Cabinetry and Design, LLC
Photography by Jeffrey Volker
Mid-sized mountain style master multicolored tile and stone tile concrete floor alcove shower photo in Phoenix with shaker cabinets, medium tone wood cabinets, beige walls, an undermount sink and granite countertops
Mid-sized mountain style master multicolored tile and stone tile concrete floor alcove shower photo in Phoenix with shaker cabinets, medium tone wood cabinets, beige walls, an undermount sink and granite countertops
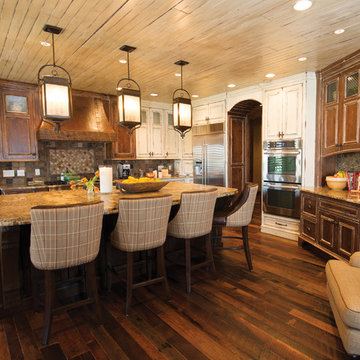 Concepts by Design
Example of a large mountain style l-shaped dark wood floor open concept kitchen design in Other with recessed-panel cabinets, medium tone wood cabinets, stone slab backsplash, stainless steel appliances and an island

 Art of Kitchens Pty Ltd
Our client wanted a unique, modern space that would pay tribute to the industrial history of the original factory building, yet remain an inviting space for entertaining, socialising and cooking.
This project focused on designing an aesthetically pleasing, functional kitchen that complemented the industrial style of the building. The kitchen space needed to be impressive in its own right, without taking away from the main features of the open-plan living area.
Every facet of the kitchen, from the smallest tile to the largest appliance was carefully considered. A combination of creative design and flawless joinery made it possible to use diverse materials such as stainless steel, reclaimed timbers, marble and reflective surfaces alongside integrated state-of-the-art appliances created an urbane, inner-city space suitable for large-scale entertaining or relaxing.

Sponsored
Columbus, OH

Structural Remodeling
Franklin County's Heavy Timber Specialists | Best of Houzz 2020!

 VisionScapes
This mountain estate in the heart of Calgary stands out among its peers. Built over 2 inner city lots this yard brings the rustic mountain charm these clients love to the heart of Calgary. The simple planting pallet reinforces the client's wish for a classy, clean outdoor living environment. Many evenings are spent surrounded by the warmth of the custom outdoor fireplace that completes this masterpiece.
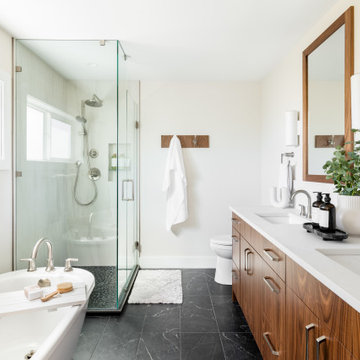
 MAC Reno Design Build LTD ( MAC Renovations)
Embrace a 1940 farmhouse where rustic charm and modern elegance coexist in perfect harmony for the family of 5.
We harmonized the home’s robust heritage with modern design, revealing a custom entry that leads to a new primary suite, visually enhancing the façade while expanding the living space. The redesign extends into a vibrant open floor plan to enhance family interactions.
The heart of the home kitchen hosts soft white cabinetry and natural light to dance on warm wood accents and an inviting island.
The bathroom is adorned with dark, dramatic hues complemented by the warmth of wood and marble.

 Wayne's Custom Woodcraft
Devon Pastorius- Photographer
Urban Home- Decorators
Example of a small transitional l-shaped dark wood floor and gray floor eat-in kitchen design in Other with shaker cabinets, light wood cabinets, quartz countertops, stainless steel appliances, an island and an undermount sink
Example of a small transitional l-shaped dark wood floor and gray floor eat-in kitchen design in Other with shaker cabinets, light wood cabinets, quartz countertops, stainless steel appliances, an island and an undermount sink

 Family Home Improvements
Mid-sized transitional beige tile and gray tile porcelain tile and beige floor powder room photo with shaker cabinets, white cabinets, a two-piece toilet, white walls, an undermount sink and gray countertops

Sponsored
Fredericksburg, OH
High Point Cabinets
Columbus' Experienced Custom Cabinet Builder | 4x Best of Houzz Winner
 Lisa Bradburn Interior Design

Example of a mid-sized mountain style travertine floor and beige floor hallway design in Sussex with white walls

9