
Search results for "Rustic charm" in Home Design Ideas
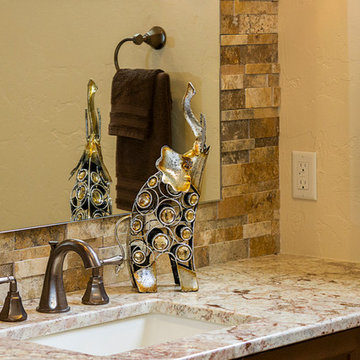
 C K Cabinetry and Design, LLC
Photography by Jeffrey Volker
Example of a mid-sized mountain style master multicolored tile and stone tile concrete floor alcove shower design in Phoenix with shaker cabinets, medium tone wood cabinets, beige walls, an undermount sink and granite countertops
Example of a mid-sized mountain style master multicolored tile and stone tile concrete floor alcove shower design in Phoenix with shaker cabinets, medium tone wood cabinets, beige walls, an undermount sink and granite countertops
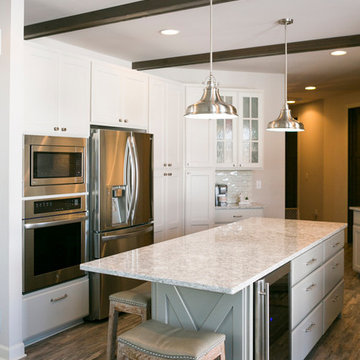
 Silver Leaf Interiors
Example of a mid-sized mountain style l-shaped open concept kitchen design in Other with raised-panel cabinets, white cabinets, granite countertops, white backsplash, subway tile backsplash, stainless steel appliances, an island and gray countertops

Find the right local pro for your project

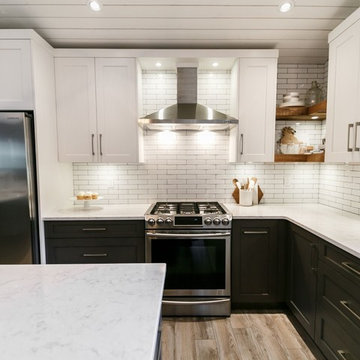
 Kitchen Art Design
The white subway tile with dark grout makes this kitchen rustic yet contemporary. The light corner open shelving adds a unique touch and a nice division between the upper cabinets. It's a great way to showcase your nicer items in a clean and simple way.
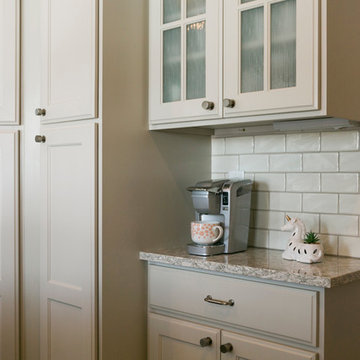 Silver Leaf Interiors
Inspiration for a mid-sized rustic l-shaped open concept kitchen remodel in Other with raised-panel cabinets, white cabinets, granite countertops, white backsplash, subway tile backsplash, stainless steel appliances, an island and gray countertops
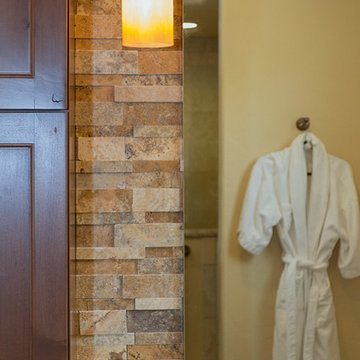 C K Cabinetry and Design, LLC
Photography by Jeffrey Volker
Inspiration for a mid-sized rustic master multicolored tile and stone tile concrete floor alcove shower remodel in Phoenix with shaker cabinets, medium tone wood cabinets, beige walls, an undermount sink and granite countertops
Inspiration for a mid-sized rustic master multicolored tile and stone tile concrete floor alcove shower remodel in Phoenix with shaker cabinets, medium tone wood cabinets, beige walls, an undermount sink and granite countertops


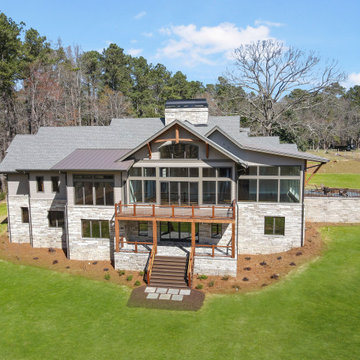
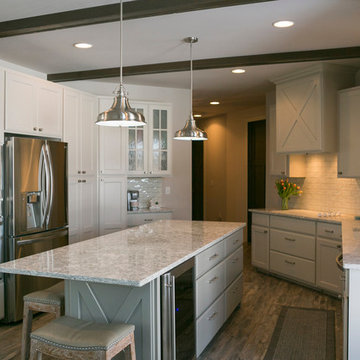 Silver Leaf Interiors
Example of a mid-sized mountain style l-shaped medium tone wood floor open concept kitchen design in Other with an undermount sink, raised-panel cabinets, white cabinets, granite countertops, white backsplash, subway tile backsplash, stainless steel appliances, an island and gray countertops

 Locati Architects
Roger Wade Studio
Example of a mountain style guest medium tone wood floor bedroom design in Other with beige walls
Example of a mountain style guest medium tone wood floor bedroom design in Other with beige walls


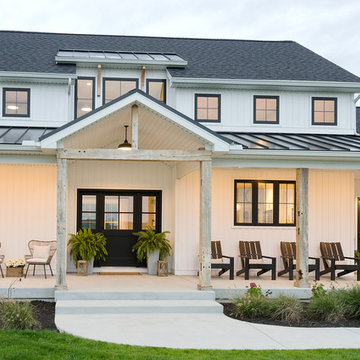
 Vinyl Siding Institute
Rustic charm and clean lines modern farmhouse home built with vinyl siding
Example of a minimalist home design design in DC Metro
Example of a minimalist home design design in DC Metro

 Haver & Skolnick LLC Architects
A rough granite fireplace surround and antique timber beams distinguish this cozy inglenook.
Robert Benson Photography
Cottage open concept medium tone wood floor living room photo in New York with white walls, a standard fireplace and a brick fireplace
Cottage open concept medium tone wood floor living room photo in New York with white walls, a standard fireplace and a brick fireplace

Sponsored
Sunbury, OH

J.Holderby - Renovations
Franklin County's Leading General Contractors - 2X Best of Houzz!


 Kristina Wolf Design
This small bathroom has lots of drama! The metal sconces create a beautiful printed pattern on the lightly striated wallpaper. The vanity adds to the rustic charm while the extra long custom shower curtain provides just the right amount of color. Brad Knipstein was the photographer.


Sponsored
Sunbury, OH
J.Holderby - Renovations
Franklin County's Leading General Contractors - 2X Best of Houzz!



 Glenbrook Remodeling
The kitchen, butler’s pantry, and laundry room uses Arbor Mills cabinetry and quartz counter tops. Wide plank flooring is installed to bring in an early world feel. Encaustic tiles and black iron hardware were used throughout. The butler’s pantry has polished brass latches and cup pulls which shine brightly on black painted cabinets. Across from the laundry room the fully custom mudroom wall was built around a salvaged 4” thick seat stained to match the laundry room cabinets.
21