
Search results for "Rustic charm" in Home Design Ideas


 Before & After Interior Decors
Before & After Interior Decors

Inspiration for a mid-sized country formal and open concept living room remodel in Seattle with a standard fireplace and a tile fireplace
Inspiration for a mid-sized country formal and open concept living room remodel in Seattle with a standard fireplace and a tile fireplace
Find the right local pro for your project
 Before & After Interior Decors
Before & After Interior Decors
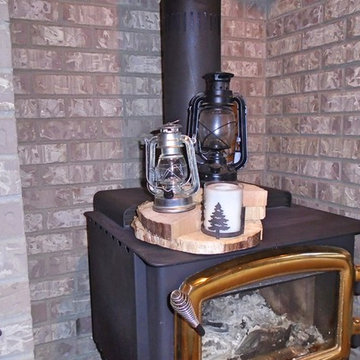
Family room - mid-sized rustic open concept family room idea in Seattle with a wood stove and a brick fireplace
Family room - mid-sized rustic open concept family room idea in Seattle with a wood stove and a brick fireplace
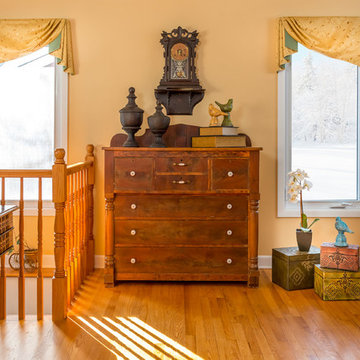
 Saree Parry Design - Decorating Den Interiors
Blake Photography
Large mountain style open concept light wood floor family room photo in Ottawa with beige walls
Large mountain style open concept light wood floor family room photo in Ottawa with beige walls
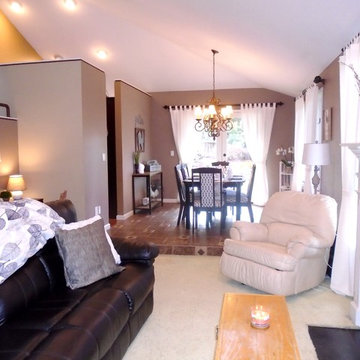 Before & After Interior Decors
Before & After Interior Decors
Example of a mid-sized farmhouse formal and open concept living room design in Seattle with a standard fireplace and a tile fireplace
Example of a mid-sized farmhouse formal and open concept living room design in Seattle with a standard fireplace and a tile fireplace
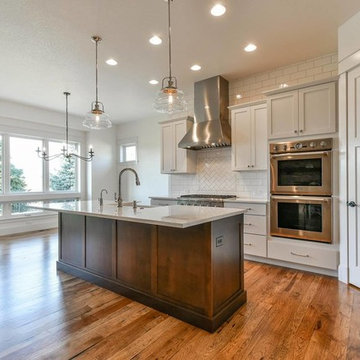

Sponsored
Fredericksburg, OH

High Point Cabinets
Columbus' Experienced Custom Cabinet Builder | 4x Best of Houzz Winner
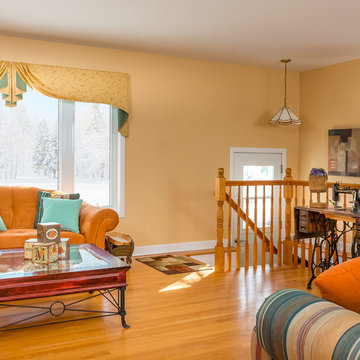 Saree Parry Design - Decorating Den Interiors
Blake Photography
Example of a large mountain style open concept light wood floor family room design in Ottawa with beige walls
Example of a large mountain style open concept light wood floor family room design in Ottawa with beige walls

 Jute Interior Design
Lisa Romerein
Inspiration for a cottage single front door remodel in San Francisco with beige walls and a glass front door
Inspiration for a cottage single front door remodel in San Francisco with beige walls and a glass front door


 Cohen Construction Inc.

Large trendy open concept medium tone wood floor family room photo in Denver with white walls, no fireplace and a wall-mounted tv

 BuildSense
Lissa Gotwals Photography
Elegant medium tone wood floor and beige floor eat-in kitchen photo in Raleigh with shaker cabinets, gray cabinets, white backsplash, subway tile backsplash, stainless steel appliances, an island and marble countertops
Elegant medium tone wood floor and beige floor eat-in kitchen photo in Raleigh with shaker cabinets, gray cabinets, white backsplash, subway tile backsplash, stainless steel appliances, an island and marble countertops


Sponsored
Columbus, OH

Structural Remodeling
Franklin County's Heavy Timber Specialists | Best of Houzz 2020!

 Pro Skill Construction
Wood is the secret to this Zen-inspired bathroom's success. The design and the client loved the unique and organic countertop shape. The decor is minimal, the lighting feels ambient, the stones and water in the simple classic vessel echo a zen fountain.
How peaceful would your friends feel in this bathroom? The style feels effortless and offers a respite in a private space.
 G. Christianson Construction, Inc.

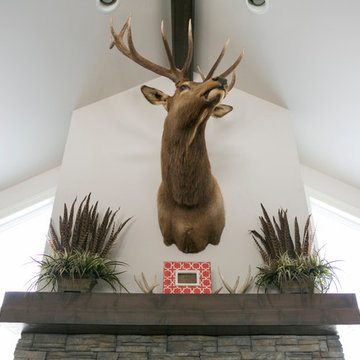
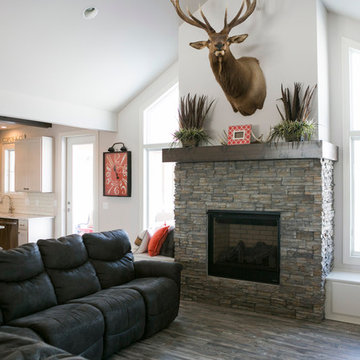
The scale of the family room addition called for a beautiful accent wall. Our Designer, Sarah, achieved this with a full height fireplace and accent paint color to contrast the stone work. The stacked stone and rustic wood mantel help this grand space feel cozy.

 Silver Leaf Interiors
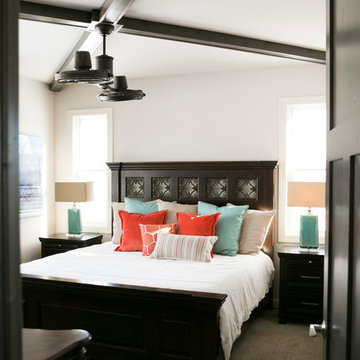
Example of a mid-sized mountain style master carpeted and beige floor bedroom design in Other with white walls


 Silver Leaf Interiors
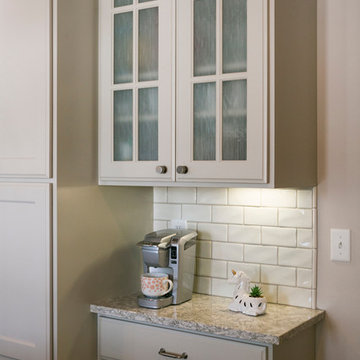
Mid-sized mountain style l-shaped open concept kitchen photo in Other with raised-panel cabinets, white cabinets, granite countertops, white backsplash, subway tile backsplash, stainless steel appliances, an island and gray countertops
 Silver Leaf Interiors
Open concept kitchen - mid-sized rustic l-shaped open concept kitchen idea in Other with raised-panel cabinets, white cabinets, granite countertops, white backsplash, subway tile backsplash, stainless steel appliances, an island and gray countertops
 Silver Leaf Interiors
Example of a mid-sized mountain style l-shaped open concept kitchen design in Other with raised-panel cabinets, white cabinets, granite countertops, white backsplash, subway tile backsplash, stainless steel appliances, an island and gray countertops
18