
Search results for "Rustic charm" in Home Design Ideas
 CROWNCUSTOMDOORS
Features
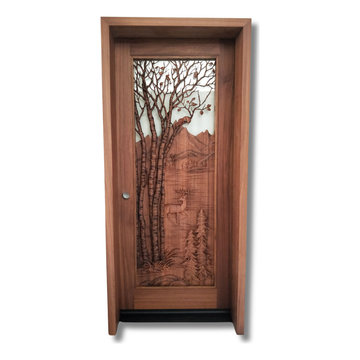
Intricate Carving: The door boasts a stunning, deeply carved scene featuring trees, a deer, and a mountain landscape. The level of detail in the carving is impressive.
Natural Theme: The design evokes a strong connection to nature, with its depiction of trees, a deer, and a mountain landscape.
Glass Panel: A rectangular glass panel is integrated into the design, adding a touch of transparency and allowing natural light to filter through.
Material and Construction:
Wood: The door is constructed from a rich, reddish-brown wood - mahogany.
Sturdiness: The door is tenon and mortise well-constructed and sturdy, with a solid frame and robust hardware.
Other Details:
Door Knob: A traditional, round door knob adds a classic touch.
Framing: The door is framed with a matching wood trim, enhancing its overall aesthetic appeal.
The door's intricate carving depicting a natural scene, would be well-suited for a variety of applications where a connection to nature and a touch of rustic elegance are desired. Here are some potential applications:
Residential:
Mountain Cabins and Lodges: The door's natural theme would perfectly complement the rustic charm of a mountain cabin or lodge.
Homes with a Rustic or Nature-Inspired Aesthetic: It would be a striking addition to homes with a rustic, log cabin, or country-style design.
Homes with Expansive Views: The door could be used in homes with stunning natural views, creating a seamless transition between the indoor and outdoor spaces.
Home Offices/Studios: For those seeking a connection to nature while working from home, this door could create a peaceful and inspiring workspace.
Commercial:
Eco-Lodges and Retreats: The door's natural theme would align well with the ethos of eco-friendly accommodations.
Nature-Themed Restaurants and Cafes: The door could create a welcoming and inviting entrance for establishments with a focus on natural ingredients and outdoor dining.
Art Galleries and Studios: The door's artistic nature could make it a suitable addition to spaces dedicated to art and nature.
Other Applications:
Treehouses and Cabins: The door's unique design would make it a whimsical and enchanting entrance for a treehouse or cabin.
Nature-Themed Event Spaces: The door could add a touch of rustic elegance to event spaces such as wedding venues or nature-themed retreats.
Overall, the door's intricate carving and natural theme make it a versatile and appealing option for a variety of applications where a connection to nature and a touch of rustic charm are desired.
 Structural Associates
David O. Marlow Photography

Inspiration for a huge rustic gender-neutral dark wood floor kids' room remodel in Denver with beige walls
Inspiration for a huge rustic gender-neutral dark wood floor kids' room remodel in Denver with beige walls
 STONEYARD®

Cape Cod is a vacation hot spot due not only to its vicinity to amazing beaches and seafood, but also because of its historic seaside charm. The Winstead Inn & Beach Resort located in Harwich, MA, is the perfect place to enjoy everything Cape Cod has to offer.
If you are lucky enough to stay in the "Commodore's Quarters" prepare to be greeted with the soothing sounds of moving water and the rich textures of historic natural stone. This charming getaway reminds you of years past with STONEYARD® Boston Blend™ Mosaic, a local natural stone that was used as cladding, on retaining walls, stair risers, and in a water feature. Corner stones were used around the top of the retaining walls and water feature to maintain the look and feel of full thickness stones.
Visit www.stoneyard.com/winstead for more photos, info, and video!
Find the right local pro for your project
 Cynthia Porche Interiors
Fred Gerlich

Wine cellar - mid-sized rustic ceramic tile wine cellar idea in Atlanta
Wine cellar - mid-sized rustic ceramic tile wine cellar idea in Atlanta
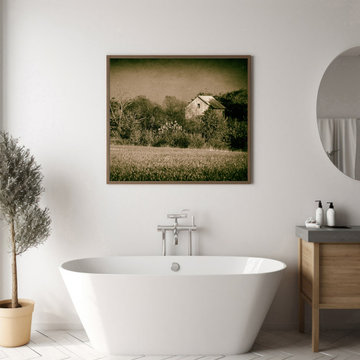
 PI Photography Wall Art & Fine Art
This vintage-inspired photograph transports you to a simpler time, where a lone barn stands amidst a sea of tall grasses and weathered trees. The muted tones and antique effect create a sense of nostalgia and tranquility, inviting you to pause and reflect. The barn, with its rustic charm and timeless appeal, acts as a focal point, drawing your eye into the depth of the landscape. This piece would be a perfect addition to any space, bringing a touch of history and rustic charm to your home or office. Available in various formats, you can choose the perfect way to display this evocative artwork and create a sense of peaceful ambiance. For print options, please visit: https://pipafineart.com/pages/abandoned-barn-in-the-trees-vintage-wall-art-prints
 Structural Associates
David O. Marlow Photography
Example of a huge mountain style guest dark wood floor bedroom design in Denver with brown walls and no fireplace
Example of a huge mountain style guest dark wood floor bedroom design in Denver with brown walls and no fireplace

 Geoff Chick & Associates
Example of a large beach style medium tone wood floor, brown floor, wood ceiling and shiplap wall entryway design in Other with white walls and a dark wood front door

Sponsored
Sunbury, OH

J.Holderby - Renovations
Franklin County's Leading General Contractors - 2X Best of Houzz!

 Bickford Construction Corporation
Boy's Bedroom with rustic charm, located the in walk through from main house to bonus room above garage.
Kids' bedroom - rustic boy medium tone wood floor kids' bedroom idea in Burlington with beige walls
Kids' bedroom - rustic boy medium tone wood floor kids' bedroom idea in Burlington with beige walls

 New Old, LLC
Cal Mitchner Photography
Example of an ornate beige two-story exterior home design in Charlotte with a mixed material roof
Example of an ornate beige two-story exterior home design in Charlotte with a mixed material roof
 kul grilles

The seating area in this home is a captivating space that exudes a cozy and inviting ambiance, rich with wooden accents and a touch of modern sophistication. As you enter the room, your eyes are immediately drawn to the prominent wooden ceiling beams that traverse the ceiling. These beams not only add a sense of architectural charm but also provide a rustic element that sets the tone for the entire space.
Throughout the seating area, wooden accents are thoughtfully incorporated, further enhancing the warm and natural aesthetic. Wooden furniture pieces, such as the console, create a cohesive and harmonious look.
The black trim in the room adds a striking contrast to the wooden elements, injecting a modern edge into the design. The black trim can be found around windows, door frames, and other architectural details, creating a bold visual frame that accentuates the space. In harmony with the black trim, black monolith kul grilles vent covers are seamlessly integrated throughout, adding a sleek and contemporary touch. These vent covers not only serve their functional purpose but also contribute to the overall aesthetic of the seating area.
The seating itself is designed for comfort and style, with plush armchairs adorned with soft cushions. The seating arrangement is arranged to encourage relaxation, making it an ideal space for peaceful moments of solitude.
The overall ambiance of the seating area is a harmonious blend of rustic charm and modern sophistication. The wooden ceiling beams and accents exude warmth and a connection to nature, while the black trim and kul grilles vent covers add a contemporary flair. This combination creates a visually stunning and inviting space where one can relax, unwind, and appreciate the seamless integration of wooden elements and modern design touches.
Photography: Nat Caron Photography
 iForest Design and Build Inc.
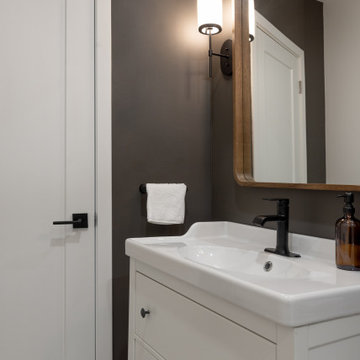
The bathroom combines modern convenience with rustic charm. The light-tiled walls and floor create a fresh, clean look, while the dark fixtures provide a striking contrast. A simple linen shower curtain and mounted toiletries add both functionality and style. The vanity features a white sink with black hardware, complemented by a wooden-framed mirror and a wall-mounted light fixture. The dark accent wall behind the vanity adds depth and sophistication to the space.
 iForest Design and Build Inc.
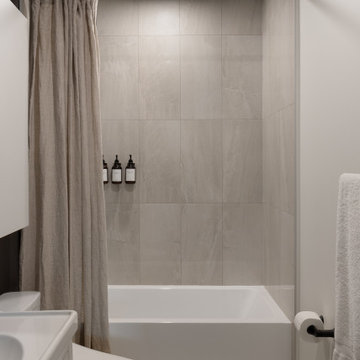
The bathroom combines modern convenience with rustic charm. The light-tiled walls and floor create a fresh, clean look, while the dark fixtures provide a striking contrast. A simple linen shower curtain and mounted toiletries add both functionality and style. The vanity features a white sink with black hardware, complemented by a wooden-framed mirror and a wall-mounted light fixture. The dark accent wall behind the vanity adds depth and sophistication to the space.
 Damian Farrell Design Group
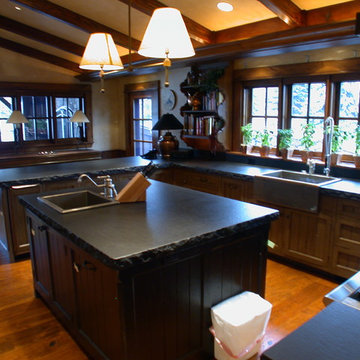
The bold and rustic kitchen is large enough to make large meals for many guests. The edges of the stone counter tops were left unfinished to add to the homes rustic charm.
Interior Design: Megan at M Design and Interiors

Sponsored
Columbus, OH

Structural Remodeling
Franklin County's Heavy Timber Specialists | Best of Houzz 2020!
 Bella Luxe Home Design & Interiors, LLC
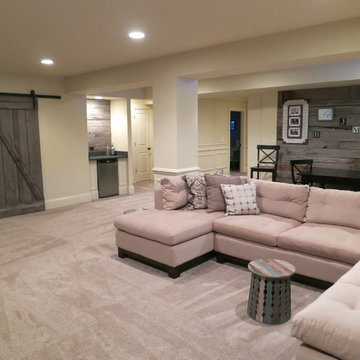
Inspiration for a mid-sized look-out carpeted basement remodel in Chicago with beige walls
 Green Home Design + Build
Michael Peterson
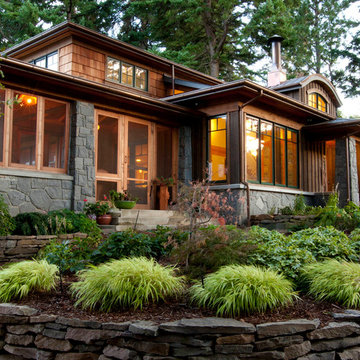
Mid-sized mountain style gray two-story stone exterior home photo in Portland with a mixed material roof
Mid-sized mountain style gray two-story stone exterior home photo in Portland with a mixed material roof
 Damian Farrell Design Group
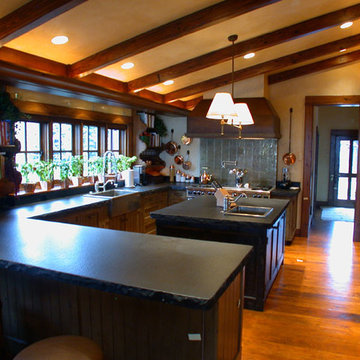
The bold and rustic kitchen is large enough to make large meals for many guests. The edges of the soapstone counter tops were left unfinished to add to the homes rustic charm.
Interior Design: Megan at M Design and Interiors
 Sandra Ericksen Design
Chris and Cami Photography
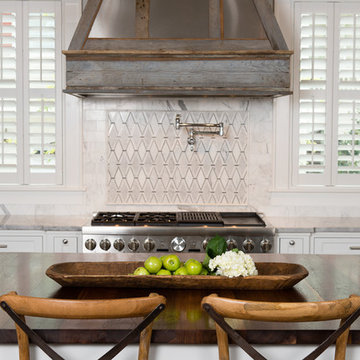
Example of a classic kitchen design in Charleston with shaker cabinets, white cabinets, multicolored backsplash, stainless steel appliances and an island
Example of a classic kitchen design in Charleston with shaker cabinets, white cabinets, multicolored backsplash, stainless steel appliances and an island

Sponsored
Columbus, OH
Structural Remodeling
Franklin County's Heavy Timber Specialists | Best of Houzz 2020!
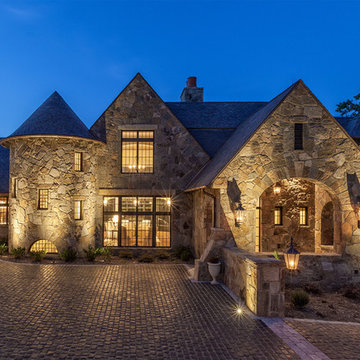
 Wright Design
This charming European-inspired home juxtaposes old-world architecture with more contemporary details. The exterior is primarily comprised of granite stonework with limestone accents. The stair turret provides circulation throughout all three levels of the home, and custom iron windows afford expansive lake and mountain views. The interior features custom iron windows, plaster walls, reclaimed heart pine timbers, quartersawn oak floors and reclaimed oak millwork.
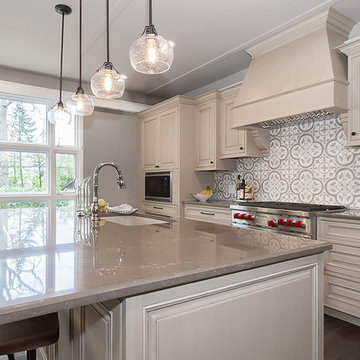
 Glenbrook Remodeling
The kitchen, butler’s pantry, and laundry room uses Arbor Mills cabinetry and quartz counter tops. Wide plank flooring is installed to bring in an early world feel. Encaustic tiles and black iron hardware were used throughout. The butler’s pantry has polished brass latches and cup pulls which shine brightly on black painted cabinets. Across from the laundry room the fully custom mudroom wall was built around a salvaged 4” thick seat stained to match the laundry room cabinets.

 Miller-Roodell Architects Ltd
Eat-in kitchen - rustic light wood floor eat-in kitchen idea in Other with a farmhouse sink, medium tone wood cabinets, gray backsplash, subway tile backsplash, an island, gray countertops, shaker cabinets and stainless steel appliances
63