
Search results for "Rustic charm" in Home Design Ideas

 PKsurroundings
Rustic cherry with mushroom stain, rift-cut oak with gray stain, and painted maple cabinets. Quartzite and rustic chestnut counter tops.
Photo by Rob Karosis.
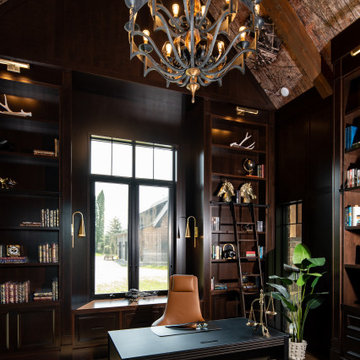
 Erika Friesen Design
This project draws inspiration from the rugged beauty of the Colorado mountains, blending rustic charm with modern comfort. Large windows frame breathtaking views, while exposed wood beams and natural stone fireplaces create a warm, inviting atmosphere that perfectly complements the surrounding landscape.
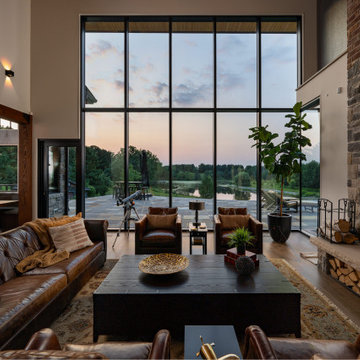 Erika Friesen Design
This project draws inspiration from the rugged beauty of the Colorado mountains, blending rustic charm with modern comfort. Large windows frame breathtaking views, while exposed wood beams and natural stone fireplaces create a warm, inviting atmosphere that perfectly complements the surrounding landscape.
Find the right local pro for your project
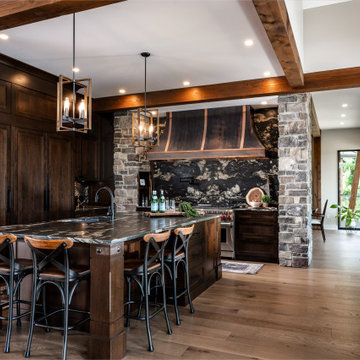 Erika Friesen Design
This project draws inspiration from the rugged beauty of the Colorado mountains, blending rustic charm with modern comfort. Large windows frame breathtaking views, while exposed wood beams and natural stone fireplaces create a warm, inviting atmosphere that perfectly complements the surrounding landscape.

 Lori Backen Interiors
Living room - farmhouse formal living room idea in Los Angeles with a standard fireplace, beige walls and a stone fireplace



 Timothy C l i t e s
Historic Log Cabin
Mountain style one-story exterior home photo in DC Metro with a metal roof and a brown roof
Mountain style one-story exterior home photo in DC Metro with a metal roof and a brown roof


 Wright Design
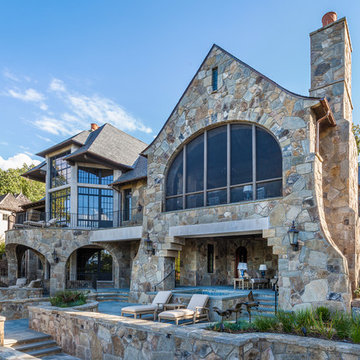
This charming European-inspired home juxtaposes old-world architecture with more contemporary details. The exterior is primarily comprised of granite stonework with limestone accents. The stair turret provides circulation throughout all three levels of the home, and custom iron windows afford expansive lake and mountain views. The interior features custom iron windows, plaster walls, reclaimed heart pine timbers, quartersawn oak floors and reclaimed oak millwork.
 Christine M Dayton Architect
Buchanan Photography

Example of a huge eclectic open concept medium tone wood floor living room design in Baltimore
Example of a huge eclectic open concept medium tone wood floor living room design in Baltimore
 Lands End Development - Designers & Builders
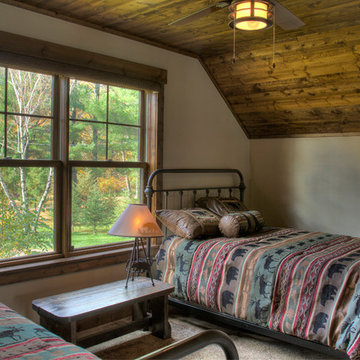
Mountain style guest carpeted bedroom photo in Minneapolis
 Volpe Enterprises, Inc.
Linda McManus Images

Elegant medium tone wood floor and brown floor eat-in kitchen photo in Philadelphia with green cabinets, shaker cabinets, wood countertops, white backsplash, subway tile backsplash, colored appliances and brown countertops
Elegant medium tone wood floor and brown floor eat-in kitchen photo in Philadelphia with green cabinets, shaker cabinets, wood countertops, white backsplash, subway tile backsplash, colored appliances and brown countertops
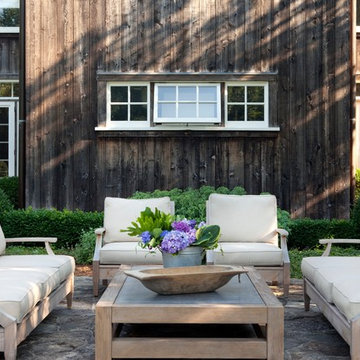
 Orrick & Company
Photography: Keith Scott Morton, Styled by: Corey Grant Tippin
Patio - cottage stone patio idea in New York with no cover
Patio - cottage stone patio idea in New York with no cover
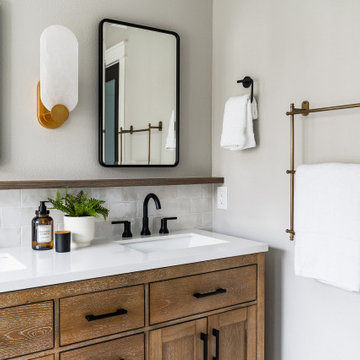
 Designed Smart - Laila Ferri Johnson
This modern farmhouse–style master bathroom became a bright, airy retreat defined by bold black metal fixtures, a warm wood vanity, and soft neutral tones. Subtle white tile keeps the space calm and refined while balancing the striking contrasts, turning a once-generic development bathroom into a serene, one-of-a-kind master escape that blends rustic charm with modern sophistication.


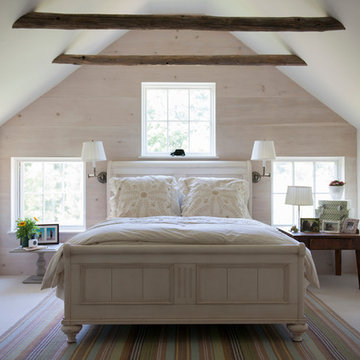

Example of a cottage guest medium tone wood floor and beige floor bedroom design in New York with white walls
 New Eco Landscapes
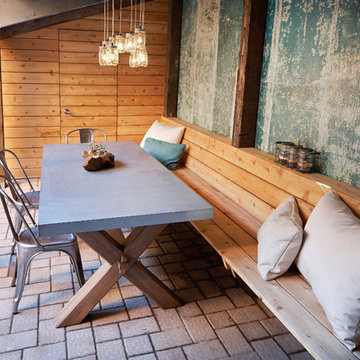
Mid-sized mountain style backyard brick patio kitchen photo in New York with a roof extension

 TKP Architects
This award-winning and intimate cottage was rebuilt on the site of a deteriorating outbuilding. Doubling as a custom jewelry studio and guest retreat, the cottage’s timeless design was inspired by old National Parks rough-stone shelters that the owners had fallen in love with. A single living space boasts custom built-ins for jewelry work, a Murphy bed for overnight guests, and a stone fireplace for warmth and relaxation. A cozy loft nestles behind rustic timber trusses above. Expansive sliding glass doors open to an outdoor living terrace overlooking a serene wooded meadow.
Photos by: Emily Minton Redfield

Sponsored
Fredericksburg, OH

High Point Cabinets
Columbus' Experienced Custom Cabinet Builder | 4x Best of Houzz Winner
 Eckalizzi Design

Constructing the entire hut on a raised platform above the ground, with a metal barrier along the underside, helps ensure that the local wildlife doesn't infiltrate the hut. Long fallen logs cleared from the small building site were transformed into functional outdoor seating with the help of a chainsaw.

 Adrienne DeRosa
Adrienne DeRosa © 2014 Houzz Inc.
Jennifer's vanity is home to a treasure trove of vintage jewelry, highlighted by creative storage solutions. What was once a tool box now hangs on the wall to house various necklaces. Even with such rugged origins, the display has a decidedly feminine appeal.
"My girlfriend had come across these old tool boxes at an estate sale. The person that owned them painted the tools that hung on each hook, so it makes for a great story," says Jennifer.
Tool box containers: Stash Style
Photo: Adrienne DeRosa © 2014 Houzz
 Hoffmans Architecture

Inspiration for a large country brown two-story wood gable roof remodel in Columbus
64