
Search results for "Rustic cottage" in Home Design Ideas

 Leah Applewhite
Presented by Leah Applewhite, www.leahapplewhite.com
Photos by Pattie O'Loughlin Marmon, www.arealgirlfriday.com
Inspiration for a mid-sized rustic two-story wood exterior home remodel in Seattle
Inspiration for a mid-sized rustic two-story wood exterior home remodel in Seattle
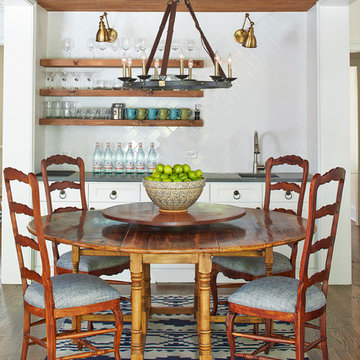
 Modify Design/Build
Lauren Rubenstein
Dining room - mid-sized southwestern medium tone wood floor dining room idea in Atlanta with white walls
Dining room - mid-sized southwestern medium tone wood floor dining room idea in Atlanta with white walls
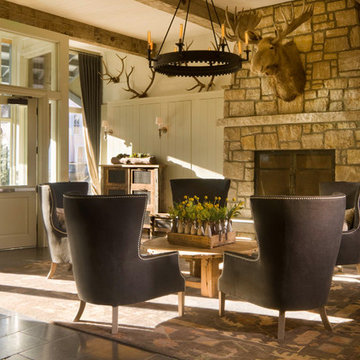
 Jett Thompson Antiques & Interiors
Mountain style living room photo in Denver with a standard fireplace and a stone fireplace
Find the right local pro for your project
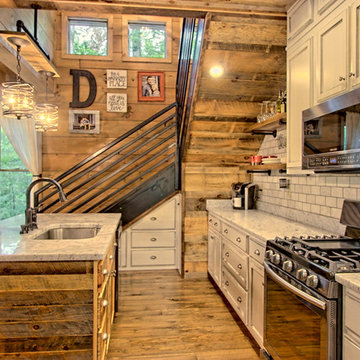
 SISSON DUPONT & CARDER INC
kurtis miller photography, kmpics.com
Small rustic kitchen that is big on design. Great use of small space.
Example of a small mountain style painted wood floor and brown floor open concept kitchen design in Other with a drop-in sink, recessed-panel cabinets, distressed cabinets, granite countertops, white backsplash, stone tile backsplash, stainless steel appliances and an island
Example of a small mountain style painted wood floor and brown floor open concept kitchen design in Other with a drop-in sink, recessed-panel cabinets, distressed cabinets, granite countertops, white backsplash, stone tile backsplash, stainless steel appliances and an island
 SISSON DUPONT & CARDER INC
Upstairs guest room, king bed in a small space without crowding the room. Neutral and gray tones. Custom wood flooring.
Example of a small mountain style guest painted wood floor and brown floor bedroom design in Other with gray walls
Example of a small mountain style guest painted wood floor and brown floor bedroom design in Other with gray walls



 Nor-Son Custom Builders
Scott Amundson Photography
Kids' room - rustic gender-neutral kids' room idea in Minneapolis with brown walls
Kids' room - rustic gender-neutral kids' room idea in Minneapolis with brown walls

Sponsored
Sunbury, OH

J.Holderby - Renovations
Franklin County's Leading General Contractors - 2X Best of Houzz!
 SISSON DUPONT & CARDER INC
Open great room that makes use of every square inch without sacrificing charm. Neutrals and grays, with a pop of orange. Rustic wood flooring custom stained.

 Southern Inspirations by Linda Gale
Tim Furlong Jr., RealTourCast
Farmhouse light wood floor kitchen/dining room combo photo in Louisville with white walls
Farmhouse light wood floor kitchen/dining room combo photo in Louisville with white walls
 Vision Interiors

This cozy lake cottage skillfully incorporates a number of features that would normally be restricted to a larger home design. A glance of the exterior reveals a simple story and a half gable running the length of the home, enveloping the majority of the interior spaces. To the rear, a pair of gables with copper roofing flanks a covered dining area and screened porch. Inside, a linear foyer reveals a generous staircase with cascading landing.
Further back, a centrally placed kitchen is connected to all of the other main level entertaining spaces through expansive cased openings. A private study serves as the perfect buffer between the homes master suite and living room. Despite its small footprint, the master suite manages to incorporate several closets, built-ins, and adjacent master bath complete with a soaker tub flanked by separate enclosures for a shower and water closet.
Upstairs, a generous double vanity bathroom is shared by a bunkroom, exercise space, and private bedroom. The bunkroom is configured to provide sleeping accommodations for up to 4 people. The rear-facing exercise has great views of the lake through a set of windows that overlook the copper roof of the screened porch below.
 SISSON DUPONT & CARDER INC
Kurtis Miller Photography, kmpics.com

Open floor plan makes small space seem large. Could not get any cozier. Lots of windows equals lots of light. all materials available at Sisson Dupont and Carder. www.sdclogandtimber.com
 Crystal Blackshaw Interiors
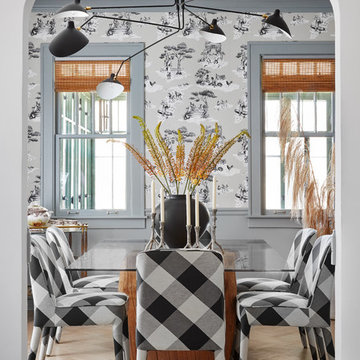
Example of an eclectic light wood floor and beige floor enclosed dining room design in Chicago with gray walls
 John

JohnMountain style single-wall kitchen photo in Other with a drop-in sink, light wood cabinets, brown backsplash and white appliances

Sponsored
Fredericksburg, OH

High Point Cabinets
Columbus' Experienced Custom Cabinet Builder | 4x Best of Houzz Winner
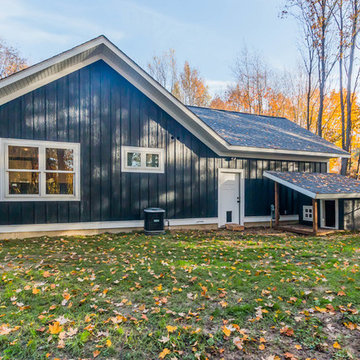
 42 North Custom Homes LLC
Inspiration for a mid-sized craftsman gray one-story wood exterior home remodel in Grand Rapids with a shed roof
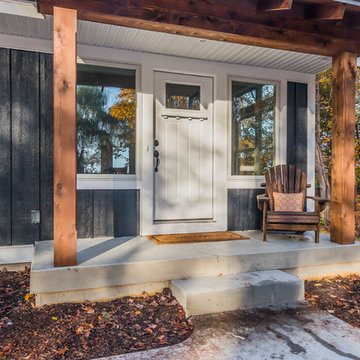 42 North Custom Homes LLC
Mid-sized craftsman gray one-story wood exterior home idea in Grand Rapids with a shed roof

 Arrow Custom Homes, Inc.
Connie Anderson Photography, Elaine Everett's Lighting (Katy)
Example of a classic u-shaped medium tone wood floor kitchen design in Houston with raised-panel cabinets, white cabinets, white backsplash, subway tile backsplash, stainless steel appliances and an island
Example of a classic u-shaped medium tone wood floor kitchen design in Houston with raised-panel cabinets, white cabinets, white backsplash, subway tile backsplash, stainless steel appliances and an island
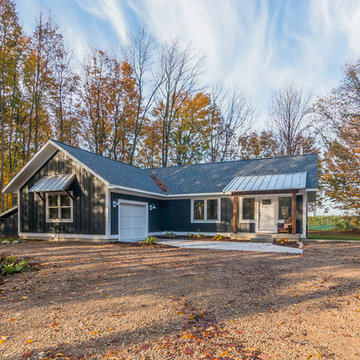 42 North Custom Homes LLC
Inspiration for a mid-sized craftsman gray one-story wood exterior home remodel in Grand Rapids with a shed roof

Sponsored
Columbus, OH

Structural Remodeling
Franklin County's Heavy Timber Specialists | Best of Houzz 2020!
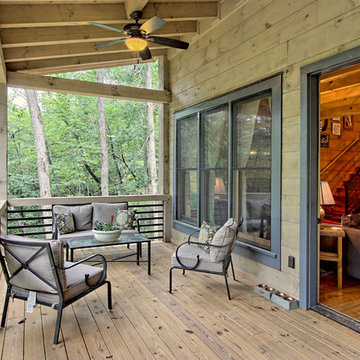 SISSON DUPONT & CARDER INC
Photos by Kurtis Miller Photography, kmpics.com
Cozy porch with beamed roof. Gray on Gray.
Inspiration for a small rustic front porch remodel in Atlanta with a roof extension
Inspiration for a small rustic front porch remodel in Atlanta with a roof extension
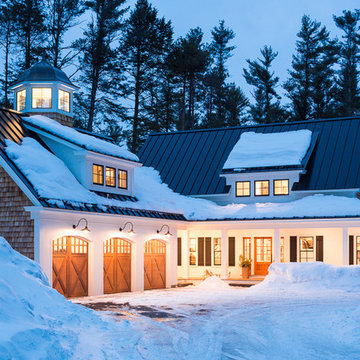

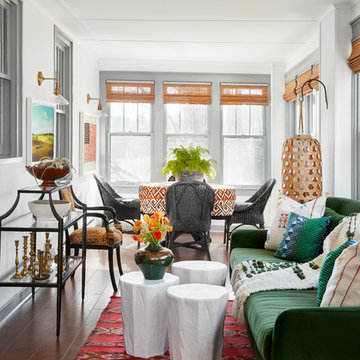 Crystal Blackshaw Interiors
Inspiration for an eclectic open concept dark wood floor and brown floor living room remodel in Chicago
5