
Search results for "Rustic cottage" in Home Design Ideas
 Good Thyme Landscapes LLC
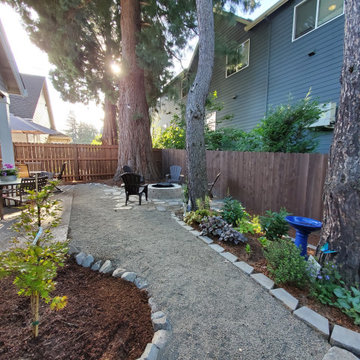
Rustic Cottage Garden with flagstone firepit area.
Patio - mid-sized rustic patio idea in Portland
Patio - mid-sized rustic patio idea in Portland
 American Antique Hardwoods
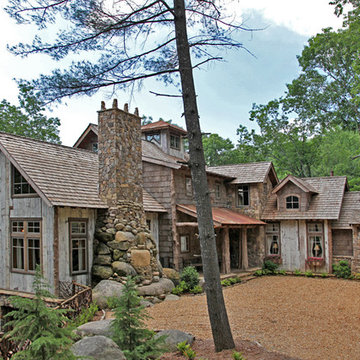
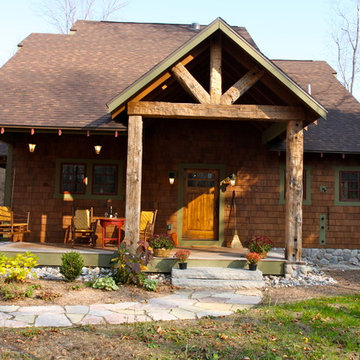

"Backwoods Bark" natural bark siding. "WeatherPlank" faded white barn siding. "Timberline Rustic Metal". Bark on locust porch posts. "RusticRails" woven ivy fencing and rails. Reclaimed Wood and Natural Materials provided by Appalachian Antique Hardwoods. Home design by MossCreek. Photo by Erwin Loveland.
 DeCola Windows & Doors Inc.
Window & Door Dealers
Contact: Angelo & Paul DeCola
Location: 41-D Commerce Park Drive
Unit D
Barrie, Ontario L4N 8X1
Canada
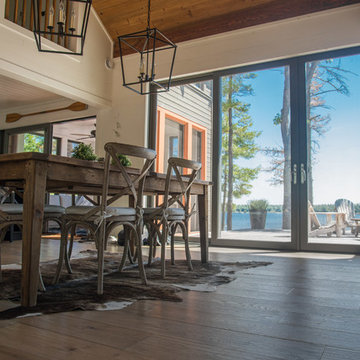

Mid-sized mountain style medium tone wood floor and brown floor great room photo in Toronto with white walls, a standard fireplace and a stone fireplace
Mid-sized mountain style medium tone wood floor and brown floor great room photo in Toronto with white walls, a standard fireplace and a stone fireplace
Find the right local pro for your project
 Pine Creek Homes

Blending old and new, rustic and contemporary. A custom build allows you to do all these things. Merging all these things when done right, is seamless and beautiful. Make your great room perfectly suited to you.

 Kelsey Leigh Design Co.
Kitchen pantry - cottage galley brown floor kitchen pantry idea in Oklahoma City with an undermount sink, shaker cabinets, green cabinets, stainless steel appliances, no island and black countertops

 Drummond House Plans
Majestic Rustic Cottage home design # 3827 by Drummond House Plans
Blueprints & PDF available starting at only $1049.
You are searching for a large cottage which can be built on a relatively narrow lot? This model easily fits the bill with its 45 foot width. Let’s examine it more closely.
On the exterior, the different masses and peaks, coupled with a three-sided wraparound veranda, create a look which will certainly not go unnoticed.
In the interior, we first appreciate a 9 foot ceiling throughout the main level, a spacious entrance and two staircases leading to the second level, one of which leads us to a beautiful bonus space and a generous family room with windows over three façades and centered fireplace. Let’s not forget the beautiful dining room at the rear, adjacent to a kitchen equipped with a lunch counter and a large pantry. Directly adjoining, we see a very functional laundry room and independent guest bahtroom. On the second level and in a very well organized fashion, we savour the presence of four bedrooms. The master suite includes a private bathroom and walk=in closet. The three secondary bedrooms share a hall bathroom.
If you are looking for other options, take pleasure in comparing the two models similar to this one!
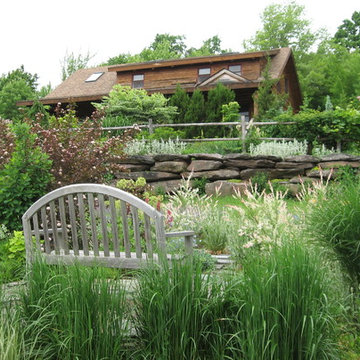
 Zone4 Landscapes Ltd.
Design ideas for a large rustic full sun backyard retaining wall landscape in New York.

Sponsored
Sunbury, OH

J.Holderby - Renovations
Franklin County's Leading General Contractors - 2X Best of Houzz!




 Maraya Interior Design
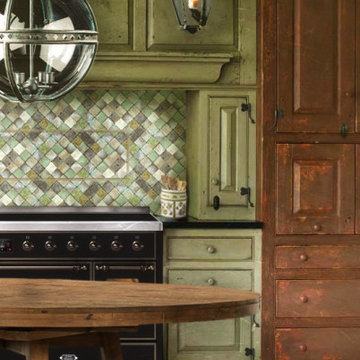
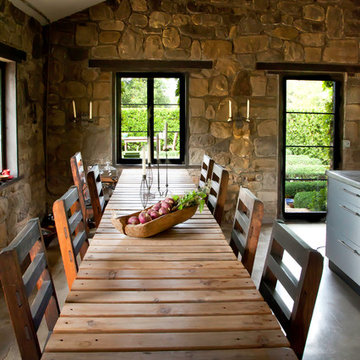
Rustic Modern stone house. House is one room.
This 120 year old one room stone cabin features real rock walls and fireplace in a simple rectangle with real handscraped exposed beams. Old concrete floor, from who knows when? The stainless steel kitchen is new, everything is under counter, there are no upper cabinets at all. Antique butcher block sits on stainless steel cabinet, and an old tire chain found on the old farm is the hanger for the cooking utensils. Concrete counters and sink. Designed by Maraya Interior Design for their best friend, Paul Hendershot, landscape designer. You can see more about this wonderful cottage on Design Santa Barbara show, featuring the designers Maraya and Auriel Entrekin.
All designed by Maraya Interior Design. From their beautiful resort town of Ojai, they serve clients in Montecito, Hope Ranch, Malibu, Westlake and Calabasas, across the tri-county areas of Santa Barbara, Ventura and Los Angeles, south to Hidden Hills- north through Solvang and more.
 Jamaica Cottage Shop Inc
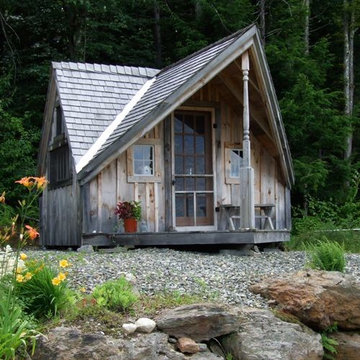
We have been making custom homes, offices, homestead buildings and garden storage since 1995. We also carry a wide range of cabin kits, shed kits and diy plans.

Sponsored
Columbus, OH

Structural Remodeling
Franklin County's Heavy Timber Specialists | Best of Houzz 2020!
 The ADDRESS Company
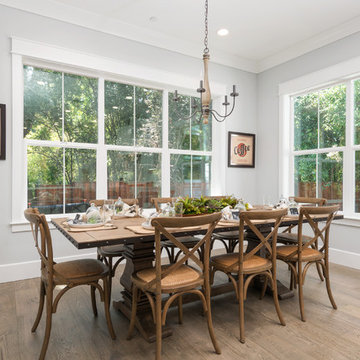
Example of a farmhouse dark wood floor and brown floor enclosed dining room design in San Francisco with gray walls
 Tower Design Studio, ASID LEED AP
We renovated and added an addition to this tiny cottage for luxurious country style living This photo shows the original cottage.
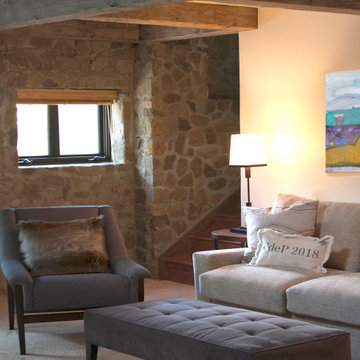
Inspiration for a mid-sized contemporary loft-style exposed beam family room remodel in Los Angeles with a stone fireplace
Inspiration for a mid-sized contemporary loft-style exposed beam family room remodel in Los Angeles with a stone fireplace
 Cassis Design Studio with Urban Rustic Living
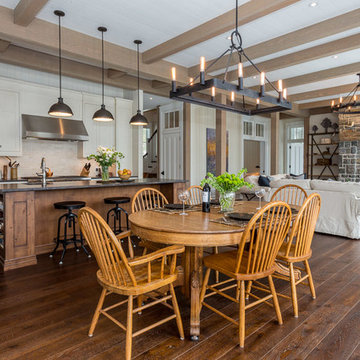
Great room - coastal dark wood floor and brown floor great room idea in Toronto
 Drummond House Plans
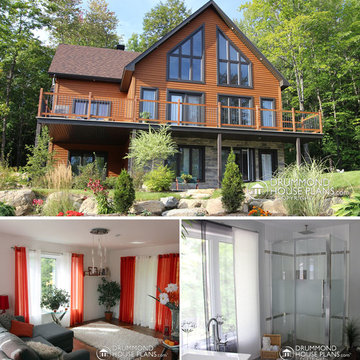
Custom rustic cottage designed by Drummond House Plans. For information: 1-800-567-5267
You have a specific home style in mind, an original concept or the need to realize a life long dream... and haven't found your perfect home plan anywhere?
Drummond House Plans offers its services for custom residential home design.
This panoramic view, a-frame chalet home design is one of our custom design that offers, an open floor plan layout, 5 bedrooms, finished & walkout basement. Not to forget its remarkable large deck !


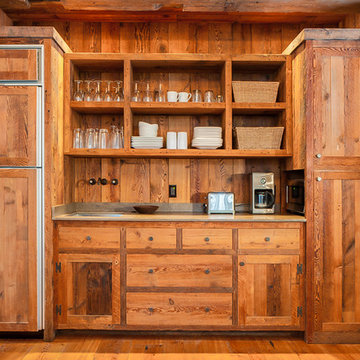
 Olive Creek Furniture
Custom wall cabinets and doors in this rustic cottage design.
Photos: Dietrich Floeter
Inspiration for a rustic home design remodel in Other
Inspiration for a rustic home design remodel in Other
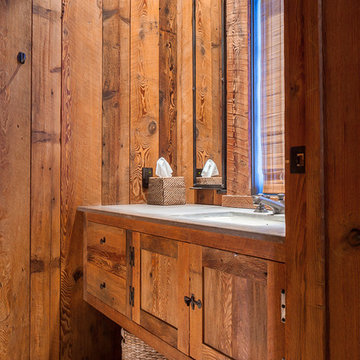 Olive Creek Furniture
Custom rustic vanity to match the walls and enhance this modern rustic cottage.
Photos: Dietrich Floeter
Example of a mountain style bathroom design in Other
Example of a mountain style bathroom design in Other

 Dear Garden Associates, Inc.
The view of the front façade of the guest cottage.
This is an example of a farmhouse landscaping in Philadelphia for summer.
This is an example of a farmhouse landscaping in Philadelphia for summer.
50