
Search results for "Rustic cottage" in Home Design Ideas

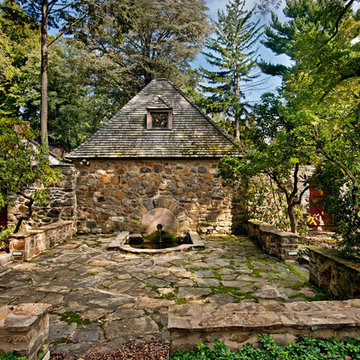
 Paintbox Garden
Photo: Charlotte Albers © 2014 Houzz
This is an example of a traditional landscaping in Burlington.
This is an example of a traditional landscaping in Burlington.

Bathroom - large rustic master beige tile and porcelain tile pebble tile floor, exposed beam, vaulted ceiling, wood ceiling and brown floor bathroom idea in Other with a niche and beige walls

Inspiration for a rustic medium tone wood floor, brown floor, exposed beam, vaulted ceiling, wood ceiling and wood wall family room remodel in Other with white walls and a wall-mounted tv
Find the right local pro for your project

 lisa furey interiors
Our goal on this project was to create a live-able and open feeling space in a 690 square foot modern farmhouse. We planned for an open feeling space by installing tall windows and doors, utilizing pocket doors and building a vaulted ceiling. An efficient layout with hidden kitchen appliances and a concealed laundry space, built in tv and work desk, carefully selected furniture pieces and a bright and white colour palette combine to make this tiny house feel like a home. We achieved our goal of building a functionally beautiful space where we comfortably host a few friends and spend time together as a family.
John McManus
 One Room at a Time, Inc.

Slate tile backsplash paired with refined engineered quartz countertops and knotty alder custom cabinets makes for a cozy, casual and inviting kitchen. Rustic alder stair with carpet runner, hand hewn stair posts and rustic craftsman details pull the space together.
 Architectural Designs
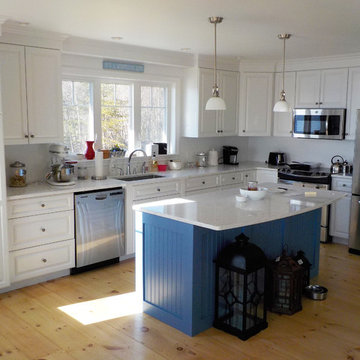
Architectural Designs Cottage House Plan 2105DR has always been popular, and our client's home built on his waterfront lot in Nova Scotia looks great with its front porch with water views, vaulted interior and clean clapboard exterior.
Ready when you are. Where do YOU want to build?
Specs-at-a-glance
2 beds
2 full baths
~1,500 sq. ft.
Plans: http://www.architecturaldesigns.com/2105dr
#readywhenyouare
#houseplan

 Kyle Hunt & Partners, Incorporated
Truly a collaboration among the owners of the home, the architect, and the designers, this home reflects the active lifestyle of the busy family with three young boys both inside and out. The home features a mix of modern and traditional elements, plaster veneer walls, reclaimed solid timbers, and natural and organic materials with history and texture.
Architect: Rehkamp Larson Architects
Interior Design: Alecia Stevens Interiors
Photography: Spacecrafting

Sponsored
Sunbury, OH

J.Holderby - Renovations
Franklin County's Leading General Contractors - 2X Best of Houzz!


 Sustain Design Architects Inc.
Revelateur Studio
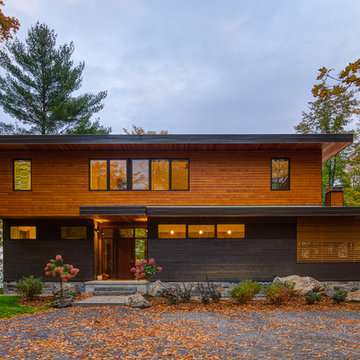
Inspiration for a contemporary brown two-story wood exterior home remodel in Toronto
Inspiration for a contemporary brown two-story wood exterior home remodel in Toronto

Example of a small minimalist built-in desk light wood floor home studio design in Los Angeles with white walls

 Styling Spaces Nashville
Kyle Gregory, Elegant Homes Photography
Inspiration for a mid-sized shabby-chic style dark wood floor foyer remodel in Nashville with gray walls
Inspiration for a mid-sized shabby-chic style dark wood floor foyer remodel in Nashville with gray walls

 The Windsor Workshop
Example of a large cottage chic light wood floor and brown floor enclosed dining room design in Toronto with white walls and no fireplace

Sponsored
Columbus, OH

Structural Remodeling
Franklin County's Heavy Timber Specialists | Best of Houzz 2020!
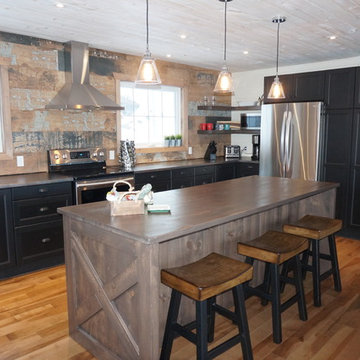

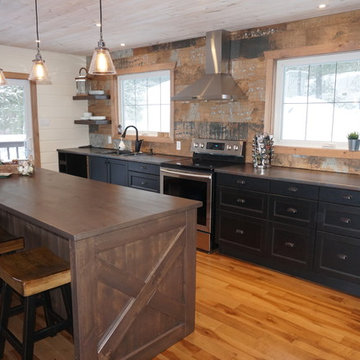
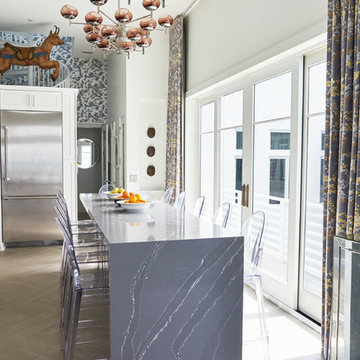
Example of a mid-sized beach style light wood floor and beige floor kitchen design in Other with recessed-panel cabinets, white cabinets, marble countertops, stainless steel appliances, an island and gray countertops
 DeCola Windows & Doors Inc.
Window & Door Dealers
Contact: Angelo & Paul DeCola
Location: 41-D Commerce Park Drive
Unit D
Barrie, Ontario L4N 8X1
Canada
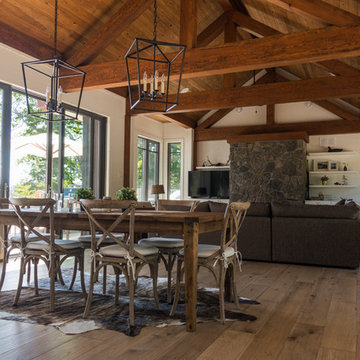
Great room - mid-sized rustic medium tone wood floor and brown floor great room idea in Toronto with white walls, a standard fireplace and a stone fireplace
Great room - mid-sized rustic medium tone wood floor and brown floor great room idea in Toronto with white walls, a standard fireplace and a stone fireplace

Sponsored
Columbus, OH
Structural Remodeling
Franklin County's Heavy Timber Specialists | Best of Houzz 2020!
 CedarCoast Timber Homes
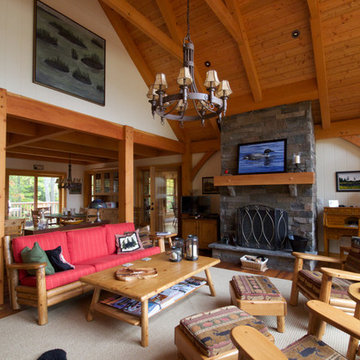
This 'playhouse' has a beautiful lake view. Surrounded by large windows, warm wood and exposed timbers, this living room is the perfect place to relax. Featuring a dry-stack stone, woodturning fireplace and log furniture. Designed by CedarCoast.
 DeCola Windows & Doors Inc.
Window & Door Dealers
Contact: Angelo & Paul DeCola
Location: 41-D Commerce Park Drive
Unit D
Barrie, Ontario L4N 8X1
Canada
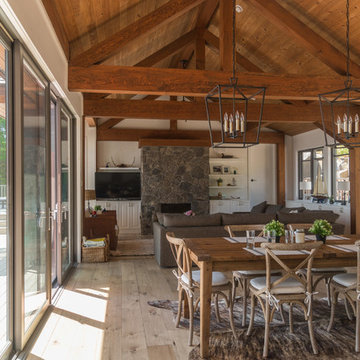
Great room - mid-sized rustic medium tone wood floor and brown floor great room idea in Toronto with white walls, a standard fireplace and a stone fireplace
Great room - mid-sized rustic medium tone wood floor and brown floor great room idea in Toronto with white walls, a standard fireplace and a stone fireplace
 Harris Architects, PLLC
Gil Stose
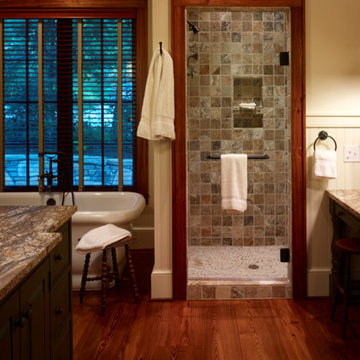
Large mountain style master beige tile and stone tile medium tone wood floor bathroom photo in Other with an undermount sink, flat-panel cabinets, dark wood cabinets and beige walls
Large mountain style master beige tile and stone tile medium tone wood floor bathroom photo in Other with an undermount sink, flat-panel cabinets, dark wood cabinets and beige walls
48