
Search results for "Rustic deck" in Home Design Ideas
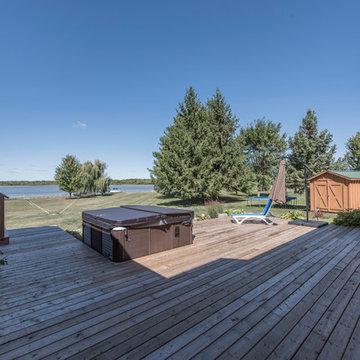


 Tomecek Studio Architecture
Photography by John Gibbons
This project is designed as a family retreat for a client that has been visiting the southern Colorado area for decades. The cabin consists of two bedrooms and two bathrooms – with guest quarters accessed from exterior deck.
Project by Studio H:T principal in charge Brad Tomecek (now with Tomecek Studio Architecture). The project is assembled with the structural and weather tight use of shipping containers. The cabin uses one 40’ container and six 20′ containers. The ends will be structurally reinforced and enclosed with additional site built walls and custom fitted high-performance glazing assemblies.

 Carter Kay Interiors
Inspiration for a rustic medium tone wood floor single front door remodel in Atlanta with a medium wood front door
Find the right local pro for your project


 Living Stone Design + Build
A stunning rustic modern exterior blends organic materials and sleek design in this energy-efficient mountain retreat, showcasing sustainable construction and luxurious craftsmanship.

Sponsored
Plain City, OH

The Creative Kitchen Company
Columbus Area Kitchen Remodeling and Refacing Professional


 Grow Landscapes
Duy Tran Photography
Example of a large classic backyard stone patio design in DC Metro with a fire pit and no cover
Example of a large classic backyard stone patio design in DC Metro with a fire pit and no cover


 Aquascape
Fountains add the soothing sound of running water to your landscape. Butterflies and birds love these fountains.
Inspiration for a rustic backyard water fountain landscape in Chicago.
Inspiration for a rustic backyard water fountain landscape in Chicago.




 Westchester Premier Builders
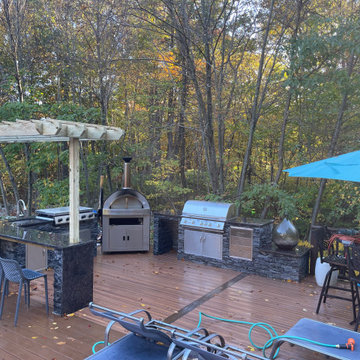
This rustic outdoor kitchen transforms an elevated deck into a complete cooking and entertaining space with a pizza oven, built-in stainless steel grill, sink, outdoor cabinetry, bar seating, and stone veneer surrounds. Dark countertops and a wood pergola complement the natural wooded setting while creating dedicated areas for food prep, grilling, serving, and gathering outdoors.

 Starr Sanford Design
Wally Sears, Julia Starr Sanford, Mark David Major
Beach style screened-in porch photo in Jacksonville with a roof extension
Beach style screened-in porch photo in Jacksonville with a roof extension

 Matthew Bolt Graphic Design
Example of a transitional freestanding bathtub design in San Francisco
Example of a transitional freestanding bathtub design in San Francisco

 Mosaic Outdoor Living & Landscapes
Outdoor Fire Place on Covered Deck
Large mountain style backyard deck photo in Denver with a pergola and a fire pit
Large mountain style backyard deck photo in Denver with a pergola and a fire pit



 D.K. Boos Glass Inc
Sunroom - rustic sunroom idea in Seattle with a ribbon fireplace and a standard ceiling
54