
Search results for "Rustic deck" in Home Design Ideas


 Young & Borlik Architects, inc.
Folding doors at the end of the family room open to bring the pool inside. A strong visual axis connects the fire pavilion and pool with the family room, encouraging a walk outside to the distant jewel. High windows and vertical siding are inspiration to invoke the interior of a barn. The family room is open and comfortable for small or large gatherings.

 MossCreek
A stunning mountain retreat, this custom legacy home was designed by MossCreek to feature antique, reclaimed, and historic materials while also providing the family a lodge and gathering place for years to come. Natural stone, antique timbers, bark siding, rusty metal roofing, twig stair rails, antique hardwood floors, and custom metal work are all design elements that work together to create an elegant, yet rustic mountain luxury home.
Find the right local pro for your project


 Atlanta Decking & Fence Co., Inc.
Side of rustic style barbecue shed designed and built by Atlanta Decking & Fence. Back side serves as extra storage.
Example of a mountain style detached outdoor kitchen deck design in Atlanta
Example of a mountain style detached outdoor kitchen deck design in Atlanta


 East Coast Cable Solutions
View down stairs to fire pit area.
East Coast Cable Solutions
Mountain style backyard patio photo in DC Metro with decking
Mountain style backyard patio photo in DC Metro with decking


 M.T.N Design
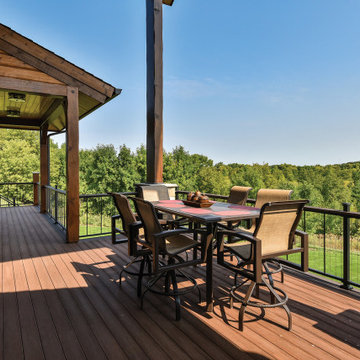
Beautiful views and fresh air are found on the covered deck.
Example of a mountain style deck design in Minneapolis
Example of a mountain style deck design in Minneapolis

 All in the Details
Northpeak Design
Inspiration for a rustic two-story wood gable roof remodel in Manchester
Inspiration for a rustic two-story wood gable roof remodel in Manchester

 User
Kimberly Gavin
Example of a trendy beige one-story wood house exterior design in Denver with a shed roof
Example of a trendy beige one-story wood house exterior design in Denver with a shed roof

 Stone Ridge Decking
Deck - mid-sized rustic backyard deck idea in Sacramento with a fire pit and a pergola

 Real Zarbl
Rustic cedar deck with cedar log railings sanded and stained 2 coats of semi transparent stain
This is an example of a large rustic front porch design in Montreal with decking.
This is an example of a large rustic front porch design in Montreal with decking.



Sponsored
Columbus, OH

Structural Remodeling
Franklin County's Heavy Timber Specialists | Best of Houzz 2020!


 MJ McCabe-Garden Design
The boxwood takes on a chartreuse green in early spring
the gate leads to a pool beyond
Photo of a small traditional backyard gravel formal garden in Charlotte for spring.
Photo of a small traditional backyard gravel formal garden in Charlotte for spring.

 Creative Design Landscapes
Pool Patio & Formal English Gardens. Pool landscaping by Creative Design Landscapes in the Hamptons.
Inspiration for a large timeless backyard rectangular and tile natural pool remodel for summer in New York
Inspiration for a large timeless backyard rectangular and tile natural pool remodel for summer in New York

 Archadeck of West County - Ellisville
All natural cedar was used to build a shade pergola and second story deck. The style is a rustic, befitting the home's original architecture and its beautiful wooded setting. Notice, however, the black metal deck railing balusters for a sleek and modern touch. Design and construction by Archadeck of West County and St. Charles County in St. Louis Mo.



 Dawn Hearn Interior Design
An outdoor fireplace features the client's metal sculpture and in intimate seating group.
Tre Dunham with Fine Focus Photography
Mountain style deck photo in Austin with a fireplace
Mountain style deck photo in Austin with a fireplace

 StoneMill Log & Timber Homes
The Wildcat Lodge was build to enjoy the outdoors with lots of cover decks.
Burtonwood Lodging, Wildcat Lodge http://www.burtonwoodlodging.com/

 Homestead Timber Frames
There's no better entry to a timber frame home than a handsome timber frame porch and awning.
Inspiration for a mid-sized rustic back porch remodel in Nashville with decking and a roof extension
Inspiration for a mid-sized rustic back porch remodel in Nashville with decking and a roof extension
82