
Search results for "Rustic deck" in Home Design Ideas

 Skydell Contracting Inc.
Red Ranch Studio photography
Alcove bathtub - large contemporary master white tile and subway tile ceramic tile and gray floor alcove bathtub idea in New York with a two-piece toilet, gray walls, a vessel sink, distressed cabinets, solid surface countertops and flat-panel cabinets
Alcove bathtub - large contemporary master white tile and subway tile ceramic tile and gray floor alcove bathtub idea in New York with a two-piece toilet, gray walls, a vessel sink, distressed cabinets, solid surface countertops and flat-panel cabinets

 Markus Burkhart Construction
Example of a large mountain style brown two-story wood gable roof design in Sacramento with a shingle roof
 Crowing Rooster Custom Contracting
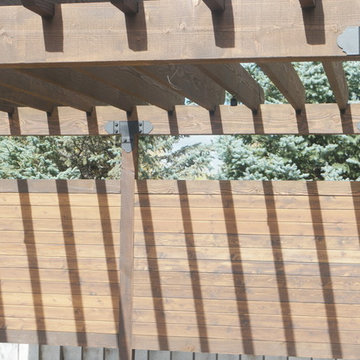
Tongue and groove wall to grow vines on 2' off of ground and 2' below the beam to match, stain color walnut
Home design - rustic home design idea
Home design - rustic home design idea
Find the right local pro for your project

 Fossil Creek Pools
Mid-sized mountain style backyard stone and custom-shaped natural hot tub photo in Austin

 Altius Design Group
Altius Design, Longviews Studios
Walk-in shower - rustic master gray tile porcelain tile walk-in shower idea with a vessel sink, recessed-panel cabinets, dark wood cabinets, marble countertops, an undermount tub and white walls
Walk-in shower - rustic master gray tile porcelain tile walk-in shower idea with a vessel sink, recessed-panel cabinets, dark wood cabinets, marble countertops, an undermount tub and white walls

 MossCreek
High in the Blue Ridge Mountains of North Carolina, this majestic lodge was custom designed by MossCreek to provide rustic elegant living for the extended family of our clients. Featuring four spacious master suites, a massive great room with floor-to-ceiling windows, expansive porches, and a large family room with built-in bar, the home incorporates numerous spaces for sharing good times.
Unique to this design is a large wrap-around porch on the main level, and four large distinct and private balconies on the upper level. This provides outdoor living for each of the four master suites.
We hope you enjoy viewing the photos of this beautiful home custom designed by MossCreek.
Photo by Todd Bush

 Encore Construction
A fieldstone sitting wall and firepit highlight this bluestone sitting area at a Cape Cod custom home. OnSite Studios
Cottage stone patio photo in Boston
Cottage stone patio photo in Boston



 Jeanette Remaley Designs
Water fountain deck - large rustic backyard water fountain deck idea in Orange County with no cover


 User
New custom estate home situated on two and a half, full walk-street lots in the Sand Section of Manhattan Beach, CA.
Inspiration for a large mediterranean rooftop balcony remodel in Los Angeles with no cover
Inspiration for a large mediterranean rooftop balcony remodel in Los Angeles with no cover


 Archadeck of Raleigh-Durham
A wide cascading staircase provides a warm welcome and easy access to and from the yard. It also provides additional seating for when you are entertaining friends and family.

Sponsored
Fredericksburg, OH

High Point Cabinets
Columbus' Experienced Custom Cabinet Builder | 4x Best of Houzz Winner

 Brown's Pools & Spas
A Metro Atlanta home with a Modern, Rustic outdoor living space. The area consists of a Vinyl Liner swimming pool, cedar plank deck, Bullfrog STIL Hot Tub, Outdoor Fireplace and cooking area, outdoor dining area, and Sauna/Cahnging areas.
Photo by Mandy Shaw

 Inspired Interiors
Amoura Productions
Inspiration for a mid-sized contemporary dining room remodel in Omaha with white walls and no fireplace
Inspiration for a mid-sized contemporary dining room remodel in Omaha with white walls and no fireplace

 Keystone Custom Decks
From the lovely elevated deck to the spacious ground level patio, this project perfectly displays a great combination of defined hardscaping and elegant decking. We absolutely love the feel this project gives off, open and clean, yet articulate and defined. With unprotected space to lounge underneath the open sky, and a fireplace as well as a built-in fire-pit to sit by, this project is ready for a gathering. The sheltered area underneath the deck is a great little spot to hide from the elements while still enjoying the outdoors! Up top, the deck is equipped with a grill, storage shelving, and pull out trash can, perfect to host a family dinner.

 Brookside Lumber Company
Photo Credit: Modernview
Outdoor kitchen deck - mid-sized rustic backyard outdoor kitchen deck idea with no cover
Outdoor kitchen deck - mid-sized rustic backyard outdoor kitchen deck idea with no cover



 Brass Light Gallery
Three Stonehaven™ Lantern 14" Wide Exterior Pier Lights mounted atop tapered stone columns light this lakeside Rustic Style deck. Also in background are Stonehaven™ 10" Wall Lights and in foreground an 8" Wall light mounted to a rustic post. Shown in Verdigris Patina finish with Gold White glass and Crosscut overlay. Product Codes: EX-6914-A23 (piers), EX-6910-A42(wall), EX-6908-A42 (post).

 AlphaStudio Design Group
Conceptually the Clark Street remodel began with an idea of creating a new entry. The existing home foyer was non-existent and cramped with the back of the stair abutting the front door. By defining an exterior point of entry and creating a radius interior stair, the home instantly opens up and becomes more inviting. From there, further connections to the exterior were made through large sliding doors and a redesigned exterior deck. Taking advantage of the cool coastal climate, this connection to the exterior is natural and seamless
Photos by Zack Benson
 Brown's Pools & Spas
A Metro Atlanta home with a Modern, Rustic outdoor living space. The area consists of a Vinyl Liner swimming pool, cedar plank deck, Bullfrog STIL Hot Tub, Outdoor Fireplace and cooking area, outdoor dining area, and Sauna/Cahnging areas.
Photo by Mandy Shaw
108