
Search results for "Rustic deck" in Home Design Ideas
 DGK Design + Build
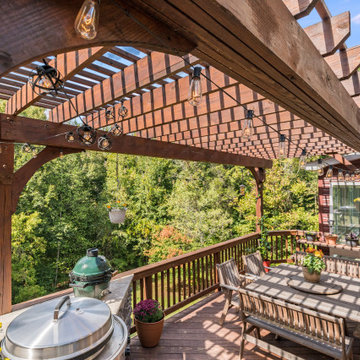
this elevated deck is built for entertaining, featuring a rustic wood pergola strung with cafe lights, a spacious dining table, and a full outdoor grill station. Surrounded by trees, it offers the perfect balance of shade, style, and backyard serenity.


 BLD Homes
Back Deck
Mid-sized mountain style backyard deck photo in Ottawa with a fire pit and no cover
Mid-sized mountain style backyard deck photo in Ottawa with a fire pit and no cover
Find the right local pro for your project

 Southview Design
Front entry deck overlooking natural stone dining patio and pathway leading to secluded fire circle.
Example of a large mountain style backyard stone patio design in Minneapolis
Example of a large mountain style backyard stone patio design in Minneapolis
 JLM Construction
Showing:
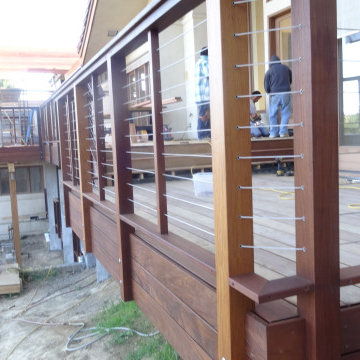
*Detail of the railing and stain of the deck
*Cable wiring between each post creates a contemporary look to the rustic/modern landscape design.

 Mosaic Architects Boulder
Jim Bartsch
Example of a trendy master travertine floor corner shower design in Denver with a vessel sink, flat-panel cabinets, dark wood cabinets, marble countertops and a one-piece toilet
Example of a trendy master travertine floor corner shower design in Denver with a vessel sink, flat-panel cabinets, dark wood cabinets, marble countertops and a one-piece toilet

 BRIBURN – Architecture for Life
A sunny master bedroom with a small roof deck and a great mountain view.
Photo by John W. Hession
Example of an arts and crafts medium tone wood floor bedroom design in Portland Maine with gray walls
Example of an arts and crafts medium tone wood floor bedroom design in Portland Maine with gray walls

Sponsored
Columbus, OH

Structural Remodeling
Franklin County's Heavy Timber Specialists | Best of Houzz 2020!

 Colonial Homecrafters, Ltd.
Loggia with outdoor dining area and grill center. Oak Beams and tongue and groove ceiling with bluestone patio.
Winner of Best of Houzz 2015 Richmond Metro for Porch


 Ludwig Design
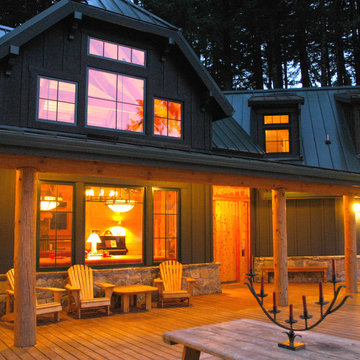
This front bay holds an interior dining alcove and looks out onto the surrounding deck. Clipping the end of the gable creates a horizontal rather than peaked window header below and makes screening for light control much easier.

 DW3 Construction LLC
Right down the road from Klover House near High Falls in Crivitz, WI sits another DW3 masterpiece. Let's give a warm welcome to the Murawski House. This home is rustic elegance. The perfect marriage between modern decor and Up North charm. Please, take a look around and let us know if you have any questions. Thank you, Murawski Family. It was a pleasure.
Photo credit: Kim Hanson Photography, Art and Design Cabinetry: Atwood Cabinetry Special thanks to the following businesses who also made this dream home a reality: Maiden LAKE Plumbing LLC Kempka Excavating Mertens Electric, LLC A&M Heating, Cooling and Fireplace Sales

 Cedarbrook Outdoor Design/Build
Mid-sized mountain style outdoor kitchen porch idea in Baltimore with decking and an awning



Sponsored
Sunbury, OH

J.Holderby - Renovations
Franklin County's Leading General Contractors - 2X Best of Houzz!

 Timberlake Custom Homes
This Craftsman lake view home is a perfectly peaceful retreat. It features a two story deck, board and batten accents inside and out, and rustic stone details.

 Laurie Demetrio Interiors
Private Residence, Laurie Demetrio Interiors, Photo by Dustin Halleck, Millwork by NuHaus
Example of a small transitional built-in desk dark wood floor and brown floor home office library design in Chicago with no fireplace and brown walls
Example of a small transitional built-in desk dark wood floor and brown floor home office library design in Chicago with no fireplace and brown walls

 Kaplan Thompson Architects
Irvin Serrano Photography
Inspiration for a rustic screened-in side porch remodel in Portland Maine with decking and a roof extension
Inspiration for a rustic screened-in side porch remodel in Portland Maine with decking and a roof extension

 Carlton Edwards
This modern lake house is located in the foothills of the Blue Ridge Mountains. The residence overlooks a mountain lake with expansive mountain views beyond. The design ties the home to its surroundings and enhances the ability to experience both home and nature together. The entry level serves as the primary living space and is situated into three groupings; the Great Room, the Guest Suite and the Master Suite. A glass connector links the Master Suite, providing privacy and the opportunity for terrace and garden areas.
Won a 2013 AIANC Design Award. Featured in the Austrian magazine, More Than Design. Featured in Carolina Home and Garden, Summer 2015.



 Artisan Builders LLC
Exterior hand hewn porch posts with custom metal bracket.
Huge mountain style side porch idea in Denver with decking and a roof extension
Huge mountain style side porch idea in Denver with decking and a roof extension


 John Bynum Custom Homes, Inc.
Mid-sized elegant side yard brick patio container garden photo in Atlanta with no cover
117