
Search results for "Rustic deck" in Home Design Ideas

 Archadeck of Chicagoland
Cathedral ceiling with exposed rafters and cedar walls create a stunning rustic look.
~Archadeck of Chicagoland
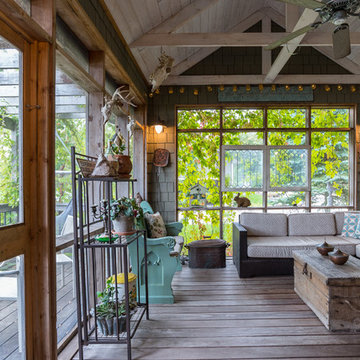
This is an example of a large rustic screened-in back porch design in Chicago with decking and a roof extension.
This is an example of a large rustic screened-in back porch design in Chicago with decking and a roof extension.

 Ambiance, Inc.
Whitney Kamman Photography
Example of a mountain style l-shaped medium tone wood floor and brown floor kitchen design with an undermount sink, shaker cabinets, medium tone wood cabinets, gray backsplash, paneled appliances and an island
Example of a mountain style l-shaped medium tone wood floor and brown floor kitchen design with an undermount sink, shaker cabinets, medium tone wood cabinets, gray backsplash, paneled appliances and an island


Find the right local pro for your project

 Chango
Architecture, Construction Management, Interior Design, Art Curation & Real Estate Advisement by Chango & Co.
Construction by MXA Development, Inc.
Photography by Sarah Elliott
See the home tour feature in Domino Magazine

 Loczi Design
Zen backyard and master stamped concrete gray floor japanese bathtub photo in San Francisco with a roof extension and brown walls


 J. Tight Interiors
New deck going around the side of the cabin allowing a new front entry.
Inspiration for a mid-sized rustic gray side yard and two-story wood gable roof remodel in Sacramento with decking
Inspiration for a mid-sized rustic gray side yard and two-story wood gable roof remodel in Sacramento with decking



 Living Stone Design + Build
A rustic hall featuring warm wood tones, natural stone accents, and thoughtfully placed windows creates an inviting and sustainable space in this organic modern mountain home.


 LMB Interiors
Polished concrete flooring carries out to the pool deck connecting the spaces, including a cozy sitting area flanked by a board form concrete fireplace, and appointed with comfortable couches for relaxation long after dark.
Poolside chaises provide multiple options for lounging and sunbathing, and expansive Nano doors poolside open the entire structure to complete the indoor/outdoor objective.
Photo credit: Ramona d'Viola


 TruexCullins Architecture + Interior Design
Westphalen Photography
Inspiration for a rustic one-story exterior home remodel in Burlington
Inspiration for a rustic one-story exterior home remodel in Burlington

 Pam Voth Photography
Small mountain style backyard rectangular aboveground hot tub photo with decking
Small mountain style backyard rectangular aboveground hot tub photo with decking



 Riley Woodworks, LLC
Example of a mid-sized mountain style backyard balcony deck design in Portland Maine with no cover

 Wade Weissmann Architecture
Inspiration for a rustic screened-in porch remodel in Milwaukee with decking

 DMW Interior Design
Calacutta Marble
Ship Lap
Coastal Decor
DMW Interior Design
Photo by Andrew Wayne Studios
Inspiration for a small coastal white tile and porcelain tile dark wood floor and brown floor powder room remodel in Orange County with a one-piece toilet, white walls, an undermount sink and quartz countertops
Inspiration for a small coastal white tile and porcelain tile dark wood floor and brown floor powder room remodel in Orange County with a one-piece toilet, white walls, an undermount sink and quartz countertops

 Thompson Custom Homes
photos by Steve Chenn
Mountain style screened-in porch photo in Houston with a roof extension
Mountain style screened-in porch photo in Houston with a roof extension

Sponsored
Fredericksburg, OH

High Point Cabinets
Columbus' Experienced Custom Cabinet Builder | 4x Best of Houzz Winner

 Greene Design LLC
Photography by Jack Gardner
Large industrial gray two-story mixed siding exterior home idea in Miami with a shed roof
Large industrial gray two-story mixed siding exterior home idea in Miami with a shed roof

 Remodel or Move
This bathroom cost $9,000 - I got that from http://www.remodelormove.com/bathroom-remodelling this remodeling calculator helped me create a budget for my remodel

 ILLUS Visual & Design Arts
Mid-sized mountain style screened-in back porch photo with decking and a roof extension
159