
Search results for "Rustic deck" in Home Design Ideas

 Quail Homes
http://www.re-pdx.com/
Example of a mid-sized arts and crafts side yard deck container garden design in Portland with no cover
Example of a mid-sized arts and crafts side yard deck container garden design in Portland with no cover


 Yellowstone Traditions
MillerRoodell Architects // Benjamin Benschneider Photography
Mid-sized mountain style master medium tone wood floor bedroom photo with beige walls
Mid-sized mountain style master medium tone wood floor bedroom photo with beige walls
Find the right local pro for your project

 YourDeckBuilder.com
Inspiration for a mid-sized craftsman backyard deck remodel in Los Angeles with no cover


 Farinelli Construction, Inc.
Andy Warren Photography
Inspiration for a large timeless medium tone wood floor kitchen/dining room combo remodel with gray walls
Inspiration for a large timeless medium tone wood floor kitchen/dining room combo remodel with gray walls



Sponsored
Plain City, OH

The Creative Kitchen Company
Columbus Area Kitchen Remodeling and Refacing Professional

 Magleby Construction
David Agnello
Example of a large trendy brown two-story wood gable roof design in Salt Lake City
Example of a large trendy brown two-story wood gable roof design in Salt Lake City

 Flood Wood Care
This lake house deck was beautifully finished with Flood Wood Care exterior products.

 Sierra Pacific Windows
Whitney Kamman Photography | Centre Sky Architecture
Inspiration for a rustic wood gable roof remodel
Inspiration for a rustic wood gable roof remodel
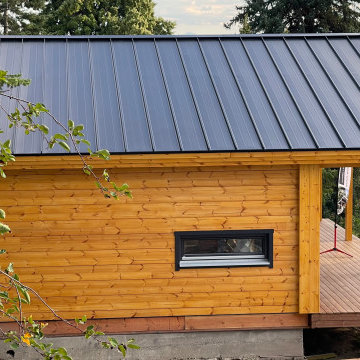
 Lushov Construction Inc.
This custom modern rustic cabin build showcases beautiful horizontal wood siding, a durable dark metal roof, and a large structural deck designed for seamless indoor-outdoor living. Floor-to-ceiling and geometric, energy-efficient windows follow the roofline to flood the interior with natural light while perfectly framing the surrounding forest views. Built with high-quality craftsmanship and weather-resistant materials, this tranquil mountain retreat offers a low-maintenance, sophisticated getaway for relaxing and entertaining year-round.


 Miriam's River House Designs, LLC
The entire pavilion was constructed from Ipe Wood. The roof has reclaimed slate as an overlay. Copper was used for all trimming. All the glass throughout the structure is hand made speciality glass. There are twelve custom made skylights.
Photo credits: Dan Drobnick

Sponsored
Fredericksburg, OH

High Point Cabinets
Columbus' Experienced Custom Cabinet Builder | 4x Best of Houzz Winner

 CG&S Design-Build
photography by photography by Andrea Calo
Huge transitional backyard outdoor kitchen deck photo in Austin with a pergola
Huge transitional backyard outdoor kitchen deck photo in Austin with a pergola
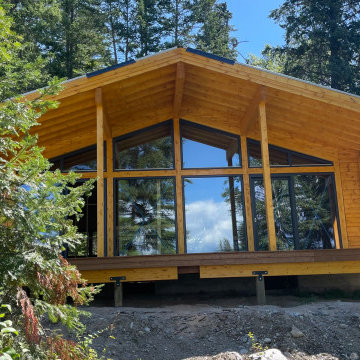 Lushov Construction Inc.
This custom modern rustic cabin build showcases beautiful horizontal wood siding, a durable dark metal roof, and a large structural deck designed for seamless indoor-outdoor living. Floor-to-ceiling and geometric, energy-efficient windows follow the roofline to flood the interior with natural light while perfectly framing the surrounding forest views. Built with high-quality craftsmanship and weather-resistant materials, this tranquil mountain retreat offers a low-maintenance, sophisticated getaway for relaxing and entertaining year-round.

 Spaces Renewed
This room is the definition of ‘master retreat’. It is extra spacious with a wall of windows bringing in natural light and superior views of the lush, tropical landscape and pool area below. The attached outdoor deck has room for the whole family and over looks the expansive yard and surrounding hills. The navy colored accent walls anchor the headboard wall and bedroom area. The room then naturally divides into a private seating area, complete with cozy fireplace decked out in dramatic black marble and rustic wood mantel.



Sponsored
Columbus, OH

Structural Remodeling
Franklin County's Heavy Timber Specialists | Best of Houzz 2020!


 Growsgreen Landscape Design
Here is a far shot of the beam screens from the dining area and context photo for them. The various levels are more evident as you walk through the garden and pan through these garden photos. The dining area comes level off the house and the screens and diagonal decking detail help the deck not feel too long and act as a visual queue to denote the next space. When designing diagonal decking, one has to be mindful of the deck framing to accommodate so it is something consider early in the design process.

 Altius Design Group
Altius Design, Longviews Studios
Example of a mountain style side yard gray floor sunroom design with a roof extension
Example of a mountain style side yard gray floor sunroom design with a roof extension
224