
Search results for "Rustic elegance" in Home Design Ideas


 River City Custom Homes
This kitchen has it all! Under-cabinet lighting, floating shelves, a huge 10'x5' island, professional grade appliances, and tons of storage make dinner time easy!
Find the right local pro for your project

 Ryan Hughes Design
On an in-pool sun shelf, contemporary designed lounges beckon guests from the moment they enter the home’s front door. Areas for enjoyment and entertainment abound throughout this intricately designed outdoor living space. Whether enjoyed by day or night, the beautiful glowing waters of the pool and fire feature create bountiful outdoor living.





 Pioneer Craftsmen Ltd
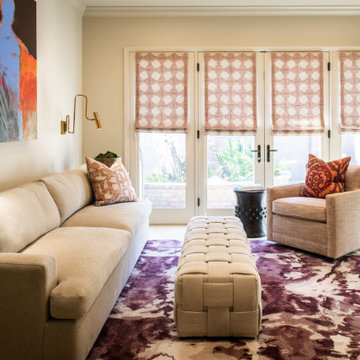
Space from the old front porch foundation was used to enlarge the living room without expanding the footprint of the house.

 Design Associates - Lynette Zambon, Carol Merica
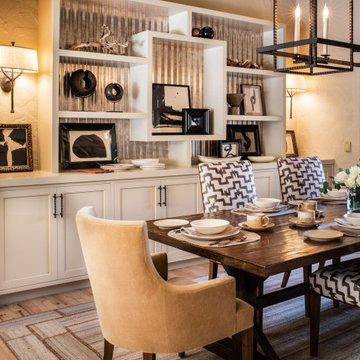
Informal mountain dining at its best! Rustic, yet cozy banquette with antique table and chairs. Beautiful outdoor seating area in the background.
Kitchen/dining room combo - mid-sized rustic medium tone wood floor and brown floor kitchen/dining room combo idea with brown walls and no fireplace
Kitchen/dining room combo - mid-sized rustic medium tone wood floor and brown floor kitchen/dining room combo idea with brown walls and no fireplace

 McMurrey Builders
Hill Country Real Estate Photography; Tracy Taha
Kitchen - rustic kitchen idea in Austin
Kitchen - rustic kitchen idea in Austin

 Styling Spaces Nashville
foyer
entrance
Living room - shabby-chic style living room idea in Nashville
Living room - shabby-chic style living room idea in Nashville


 Yellowstone Traditions
Pearson Design Group Architects // Haven Interior Design // Audrey Hall Photography
Rustic two-story wood exterior home idea
Rustic two-story wood exterior home idea

Sponsored
Sunbury, OH

J.Holderby - Renovations
Franklin County's Leading General Contractors - 2X Best of Houzz!

 The PRG Group
Example of a mountain style master beige floor and double-sink freestanding bathtub design with flat-panel cabinets, medium tone wood cabinets, white walls, an undermount sink, a hinged shower door and white countertops

 Kohler
Who knew the farmhouse style could work so beautifully in a minimalist kitchen? Pairing our Vault sink with a Purist faucet keeps the look streamlined.

Sponsored
Columbus, OH

Structural Remodeling
Franklin County's Heavy Timber Specialists | Best of Houzz 2020!
 Pioneer Craftsmen Ltd
A solid 27-foot beam runs across the entire span of the main floor to allow for a complete open concept. The living room is defined by a coffered ceiling that disguises structural beams.


176