
Search results for "Rustic elegance" in Home Design Ideas

 LaMantia Design and Remodeling
Imagine the surprise of LaMantia designer Gina Mazzone, CKD, CBD when she arrived for a first appointment to find this LaGrange Ranch home had two existing kitchens back-to-back. How very unusual! Upon further investigation she also found a “powder room” without a sink. This was just the challenge that Mazzone excels at…and excel she did!
Read more about this project on our blog: http://lamantia.com/two-to-one-renovation-la-grange/

 Katie Scott Design
Inspiration for a french country u-shaped dark wood floor and brown floor enclosed kitchen remodel in Houston with a farmhouse sink, raised-panel cabinets, distressed cabinets, brown backsplash, stainless steel appliances and an island


Find the right local pro for your project


 Xpress Rendering
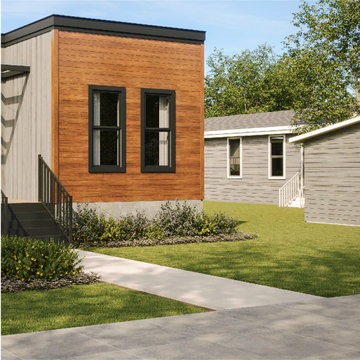
Modern home design that showcases a stylish blend of contemporary and rustic elements. The exterior features a combination of natural wood and sleek siding, creating a visually appealing contrast. The front entrance is accentuated by a minimalist pergola and clean lines, giving the home a modern yet welcoming feel. Large windows allow ample natural light to flood the interior, enhancing the sense of space and connection with the outdoors. This home is perfect for those who appreciate modern architecture with a touch of natural charm



Sponsored
Columbus, OH
Free consultation for landscape design!

Peabody Landscape Group
Franklin County's Reliable Landscape Design & Contracting
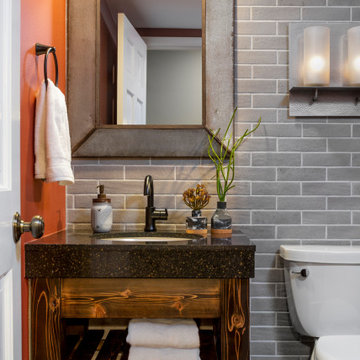
 à la carte DESIGN
total powder room remodel
Mountain style beige tile and ceramic tile dark wood floor and brown floor powder room photo in Denver with dark wood cabinets, a two-piece toilet, orange walls, an undermount sink, quartz countertops and brown countertops
Mountain style beige tile and ceramic tile dark wood floor and brown floor powder room photo in Denver with dark wood cabinets, a two-piece toilet, orange walls, an undermount sink, quartz countertops and brown countertops
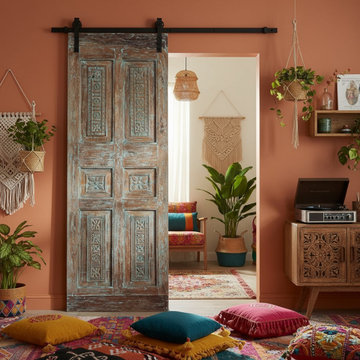
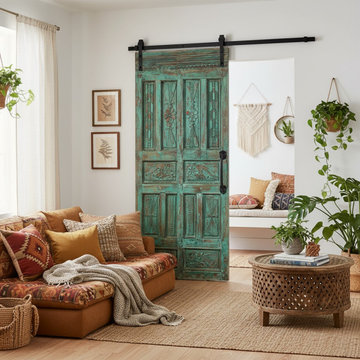
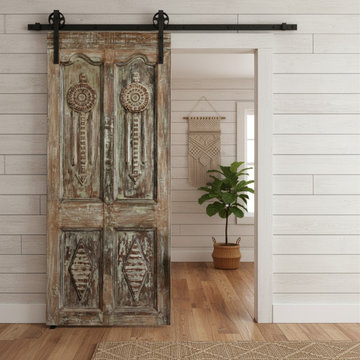

 Kasted by DPDG
Kevin Meechan
Mountain style open concept light wood floor living room photo in Louisville with beige walls
Mountain style open concept light wood floor living room photo in Louisville with beige walls

Sponsored
Sunbury, OH

J.Holderby - Renovations
Franklin County's Leading General Contractors - 2X Best of Houzz!


 Dillman & Upton, Inc.
Dura Supreme Custom Cabinet Bookcases, floor-to-ceiling spanning 15 ft. wide and 13 ft. high,
Kate Benjamin Photographer, Lindsey Markel Kitchen & Bath Designer, Shana Smith Interior Designer, Don Henderson Custom Installer

 James & Company Antique Timbers and Flooring
Built by Francis Bryant and Sons
Inspiration for a rustic open concept family room remodel in Birmingham with brown walls, a standard fireplace and a stone fireplace
Inspiration for a rustic open concept family room remodel in Birmingham with brown walls, a standard fireplace and a stone fireplace


214