
Search results for "Rustic elegance" in Home Design Ideas

 User
Example of a large transitional side yard tile patio design in Houston with a fireplace and a roof extension

 Bolen Designs
Complete master bedroom remodel with stacked stone fireplace, sliding barn door, swing arm wall sconces and rustic faux ceiling beams. New wall-wall carpet, transitional area rug, custom draperies, bedding and simple accessories help create a true master bedroom oasis.

 Stoddard Construction & Design Inc.
Living room - large rustic formal and enclosed light wood floor and brown floor living room idea with a standard fireplace, a stone fireplace, a wall-mounted tv and beige walls
Find the right local pro for your project

 Cameo Homes Inc.
An exquisite Hearth Room in Wolf Creek Ranch, Utah. Estate built by Cameo Homes Inc.
www.cameohomesinc.com
Inspiration for a rustic kitchen remodel in Salt Lake City
Inspiration for a rustic kitchen remodel in Salt Lake City


 Jarrett Design
This beautiful farmhouse kitchen in soft grey tones bridge the gap between old and new. Thermador appliances work hard for the avid cooks who live here. Design by Jarrett Design, LLC. Cabinetry by Plain & Fancy Cabinetry. Counters by Bucks County Soapstone. Matt Villano Photography



Sponsored
Sunbury, OH

J.Holderby - Renovations
Franklin County's Leading General Contractors - 2X Best of Houzz!

 KraftMaster Renovations
Dry bar area is one of the clients favorite features of the kitchen. It doubles as a serving area. With hidden under cabinet lighting, in cabinet light highlight stem wear. Hidden switches and outlets leave a stunning backsplash.
Drawing inspiration from old-world Europe, Tuscan-style decorating is never short on drama or elegance. We brought a touch of that old-world charm into this home with design elements that looks refined, warm, and just a touch of rustic. This Tuscan kitchen design is basically inspired by Italian forms and designs.
Photo Credit - Blackstock Photography

 Hamilton Snowber Architects
Large beach style formal and open concept light wood floor living room photo in Portland Maine with white walls, a standard fireplace and a concrete fireplace

 Homes by Tradition
Spacecrafting
Large mountain style ceramic tile and brown floor mudroom photo in Minneapolis with beige walls and a medium wood front door
Large mountain style ceramic tile and brown floor mudroom photo in Minneapolis with beige walls and a medium wood front door

 BRADSHAW DESIGNS LLC
This Texas Treasure began as a simple kitchen remodel, then expanded to include the entire home! What was a tired, dark, cramped space has now become an open, light, bright space fit for a serious cook! She yearned for natural and organic elements that harken to the outdoors. Stone, antique, rough, hand-hewn beams fit the bill perfectly!

 Designing Interiors Inc
Inspiration for a mid-sized rustic guest carpeted bedroom remodel in Chicago with beige walls

 SC Homes
Inspiration for a transitional l-shaped kitchen remodel in Orange County with shaker cabinets, white cabinets, green backsplash, glass sheet backsplash, an island and paneled appliances

Sponsored
Columbus, OH

Structural Remodeling
Franklin County's Heavy Timber Specialists | Best of Houzz 2020!
 Cameo Homes Inc.
A magnificent home in Park City, Utah by Cameo Homes Inc.
Utah's Luxury Home Builders since 1976.
www.cameohomesinc.com
Mountain style exterior home photo in Salt Lake City
Mountain style exterior home photo in Salt Lake City


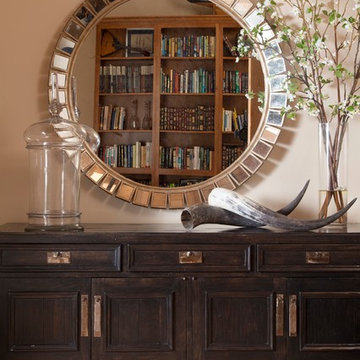
 Laurel Quint Interior Design
Emily Minton Redfield
Inspiration for a huge eclectic light wood floor home design remodel with beige walls and a light wood front door
Inspiration for a huge eclectic light wood floor home design remodel with beige walls and a light wood front door

 Kitchen & Bath Design + Construction
The original materials consisted of a console sink, tiled walls and floor, towel bar and cast iron radiator. Gutting the space to the studs, we chose to install a wall hung vanity sink, rather than a pedestal or other similar sink. Much larger than the original, this new sink is mounted directly to the wall. Because the space under the sink is open, the area feels much larger and the sink appears to float while the bar at the front of the fixture acts as the towel bar.
For the floor we chose a rustic tumbled Travertine tile installed both in the powder room and the front foyer which the powder room opens up to. While not a huge project, it certainly was a fun and challenging one to create a space as warm and inviting as the rest of this 1920’s home, with a bit of flair and a nod to the homeowner’s European roots. Photography by Chrissy Racho.

Sponsored
Columbus, OH
Structural Remodeling
Franklin County's Heavy Timber Specialists | Best of Houzz 2020!

 American Antique Hardwoods
"Backwoods Bark" siding. "VintageCraft” Reclaimed Timbers and Veneers. "MountainWood" reclaimed snow fencing accents. WeatherPlank" reclaimed barn siding, "Timberline Rustic Metal" reclaimed roofing. Reclaimed Wood and Natural Materials provided by Appalachian Antique Hardwoods. Home Design by MossCreek. Photo by Erwin Loveland.

 Modern Rustic Homes
Tom Harper
Staircase - mid-sized craftsman wooden u-shaped staircase idea in Atlanta with wooden risers
Staircase - mid-sized craftsman wooden u-shaped staircase idea in Atlanta with wooden risers

 Desert Star Construction
This outdoor loggia/patio was featured on the cover of Phoenix Home & Garden Magazine (September 2015). The rustic style home is the third residence built by DSC for the homeowners, maintaining all the charm and comforts of their original two homes. Read the feature article HERE: http://desertstarconstruction.com/phoenix-home-and-garden-september-2015/
Location: Paradise Valley, AZ
Photography: Scott Sandler
216