
Search results for "Rustic elegance" in Home Design Ideas

 Harmony Timberworks
Example of a large mountain style kitchen design in Charleston with raised-panel cabinets, medium tone wood cabinets and an island


 SV Design
Nestled in the hills of Vermont is a relaxing winter retreat that looks like it was planted there a century ago. Our architects worked closely with the builder at Wild Apple Homes to create building sections that felt like they had been added on piece by piece over generations. With thoughtful design and material choices, the result is a cozy 3,300 square foot home with a weathered, lived-in feel; the perfect getaway for a family of ardent skiers.
The main house is a Federal-style farmhouse, with a vernacular board and batten clad connector. Connected to the home is the antique barn frame from Canada. The barn was reassembled on site and attached to the house. Using the antique post and beam frame is the kind of materials reuse seen throughout the main house and the connector to the barn, carefully creating an antique look without the home feeling like a theme house. Trusses in the family/dining room made with salvaged wood echo the design of the attached barn. Rustic in nature, they are a bold design feature. The salvaged wood was also used on the floors, kitchen island, barn doors, and walls. The focus on quality materials is seen throughout the well-built house, right down to the door knobs.
Find the right local pro for your project


 Maurice's Furnishings
Example of a mid-sized mountain style l-shaped ceramic tile and brown floor enclosed kitchen design in Miami with a farmhouse sink, beaded inset cabinets, gray cabinets, marble countertops, gray backsplash, cement tile backsplash, stainless steel appliances and no island


 reThink Interiors & Lifestyle LLC
Example of a bedroom and large eclectic gender-neutral carpeted kids' bedroom design in Phoenix with gray walls



 Reed Design Group
Living room - large contemporary formal and open concept living room idea in Denver with beige walls, a two-sided fireplace and a stone fireplace

 User
Example of a large transitional side yard tile patio design in Houston with a fireplace and a roof extension


 Bolen Designs
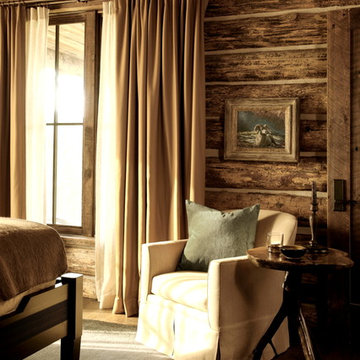
Complete master bedroom remodel with stacked stone fireplace, sliding barn door, swing arm wall sconces and rustic faux ceiling beams. New wall-wall carpet, transitional area rug, custom draperies, bedding and simple accessories help create a true master bedroom oasis.




Sponsored
Columbus, OH

Structural Remodeling
Franklin County's Heavy Timber Specialists | Best of Houzz 2020!

 Cameo Homes Inc.
An exquisite Hearth Room in Wolf Creek Ranch, Utah. Estate built by Cameo Homes Inc.
www.cameohomesinc.com
Inspiration for a rustic kitchen remodel in Salt Lake City
Inspiration for a rustic kitchen remodel in Salt Lake City

 Granoff Architects
Example of a mountain style u-shaped light wood floor eat-in kitchen design in New York with an undermount sink, medium tone wood cabinets, wood countertops, stone tile backsplash, two islands and multicolored backsplash


 KraftMaster Renovations
Dry bar area is one of the clients favorite features of the kitchen. It doubles as a serving area. With hidden under cabinet lighting, in cabinet light highlight stem wear. Hidden switches and outlets leave a stunning backsplash.
Drawing inspiration from old-world Europe, Tuscan-style decorating is never short on drama or elegance. We brought a touch of that old-world charm into this home with design elements that looks refined, warm, and just a touch of rustic. This Tuscan kitchen design is basically inspired by Italian forms and designs.
Photo Credit - Blackstock Photography

Sponsored
Sunbury, OH

J.Holderby - Renovations
Franklin County's Leading General Contractors - 2X Best of Houzz!

 Hamilton Snowber Architects
Large beach style formal and open concept light wood floor living room photo in Portland Maine with white walls, a standard fireplace and a concrete fireplace

 Homes by Tradition
Spacecrafting
Large mountain style ceramic tile and brown floor mudroom photo in Minneapolis with beige walls and a medium wood front door
Large mountain style ceramic tile and brown floor mudroom photo in Minneapolis with beige walls and a medium wood front door

215