
Search results for "Rustic elegance" in Home Design Ideas

 LS3P Living
Screened Porch | Custom home Studio of LS3P ASSOCIATES LTD. | Photo by Inspiro8 Studio.
This is an example of a large rustic screened-in back porch design with decking and a roof extension.
This is an example of a large rustic screened-in back porch design with decking and a roof extension.

Drop-in bathtub - huge transitional gray tile, white tile and stone tile marble floor and gray floor drop-in bathtub idea with raised-panel cabinets, white cabinets, gray walls, an undermount sink, a two-piece toilet, marble countertops and a hinged shower door


Find the right local pro for your project

 Lynne Barton Bier - Home on the Range Interiors
The welcoming entry with the stone surrounding the large arched wood entry door, the repetitive arched trusses and warm plaster walls beckons you into the home. The antique carpets on the floor add warmth and the help to define the space.
Interior Design: Lynne Barton Bier
Architect: David Hueter
Paige Hayes - photography

 Whitewash Studio Architecture
This rustic cabin is located on the beautiful Lake Martin in Alexander City, Alabama. It was constructed in the 1950's by Roy Latimer. The cabin was one of the first 3 to be built on the lake and offers amazing views overlooking one of the largest lakes in Alabama.
The cabin's latest renovation was to the quaint little kitchen. The new tall cabinets with an elegant green play off the colors of the heart pine walls and ceiling. If you could only see the view from this kitchen window!

 VM Concept Interior Design Studio
This fireplace was completely transformed from a small, understated fire box to an expansive floor to ceiling focal point wall. The fireplace is clad in rusted copper metal with over-sized square grommets to accentuate the square patchwork design. The mantel was taken the length of the wall to visually mimic the exposed beam suspended from the ceiling.





 White Sands Coastal Development
This 5,200-square foot modern farmhouse is located on Manhattan Beach’s Fourth Street, which leads directly to the ocean. A raw stone facade and custom-built Dutch front-door greets guests, and customized millwork can be found throughout the home. The exposed beams, wooden furnishings, rustic-chic lighting, and soothing palette are inspired by Scandinavian farmhouses and breezy coastal living. The home’s understated elegance privileges comfort and vertical space. To this end, the 5-bed, 7-bath (counting halves) home has a 4-stop elevator and a basement theater with tiered seating and 13-foot ceilings. A third story porch is separated from the upstairs living area by a glass wall that disappears as desired, and its stone fireplace ensures that this panoramic ocean view can be enjoyed year-round.
This house is full of gorgeous materials, including a kitchen backsplash of Calacatta marble, mined from the Apuan mountains of Italy, and countertops of polished porcelain. The curved antique French limestone fireplace in the living room is a true statement piece, and the basement includes a temperature-controlled glass room-within-a-room for an aesthetic but functional take on wine storage. The takeaway? Efficiency and beauty are two sides of the same coin.

 Illuminations
Inspiration for a mid-sized shabby-chic style loft-style light wood floor bedroom remodel in Austin with white walls and no fireplace

 User
Casey Dunn
Example of a cottage dark wood floor and brown floor living room design in Austin with beige walls, a standard fireplace, a stone fireplace and no tv
Example of a cottage dark wood floor and brown floor living room design in Austin with beige walls, a standard fireplace, a stone fireplace and no tv

 reThink Interiors & Lifestyle LLC
Bedroom and large eclectic gender-neutral carpeted kids' bedroom photo in Phoenix with gray walls


 Bob Chatham Custom Home Design
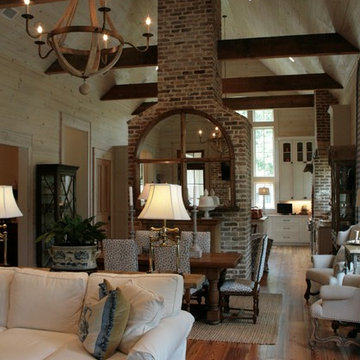
Wood plank cathedral ceilings and exposed beams along with a brick fireplace with a wood mantle create a modern rustic appeal to this cottage. Beautiful southern cottage built by Scott Norman in Fairhope, AL and designed by Bob Chatham Custom Home Design.

Sponsored
Plain City, OH

The Creative Kitchen Company
Columbus Area Kitchen Remodeling and Refacing Professional

 Western Timber Frame
This is a 12' x 14' timber frame pergola kit that can be put up in as little as one afternoon for a wedding. Durable and strong to withstand strong winds and heavy mountainous snows for many years of enjoyment and family gatherings.

 North Fork Builders of Montana, Inc.
Photography - LongViews Studios
Mid-sized mountain style master mosaic tile floor and beige floor freestanding bathtub photo with beige walls
Mid-sized mountain style master mosaic tile floor and beige floor freestanding bathtub photo with beige walls



Sponsored
Plain City, OH
The Creative Kitchen Company
Columbus Area Kitchen Remodeling and Refacing Professional


 Dona Rosene Interiors
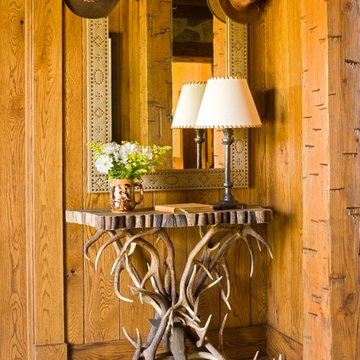
In Formal Dining Room Transformed into Cozy Sitting Area- instead of fabric window treatments the large shuttered window creates an open garden feel.
Photos by Michael Hunter
224