
Search results for "Rustic elegance" in Home Design Ideas


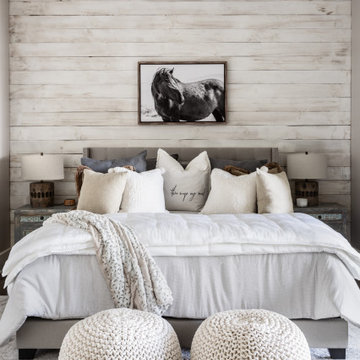
 Tindall Architecture Workshop
Bedroom - mid-sized rustic guest shiplap wall, carpeted and gray floor bedroom idea with white walls

 Trueblood Design-Build
Custom Kitchen. Design-build by Trueblood.
Panel refrigerator and select cabinets are cherry, remaining cabinets are white painted and glazed. Center island table is walnut, floor is character grade white oak.
[decor: Celeste Callaghan] [photo: Tom Grimes]
Find the right local pro for your project

 Cameo Homes Inc.
This large, rustic mountain estate is located in the hills of Wolf Creek Ranch, Utah and built by Utah's Luxury Home Builders, Cameo Homes Inc.
www.cameohomesinc.com

 FineCraft Contractors, Design + Build
Location: Bethesda, MD, USA
This total revamp turned out better than anticipated leaving the clients thrilled with the outcome.
Finecraft Contractors, Inc.
Interior Designer: Anna Cave
Susie Soleimani Photography
Blog: http://graciousinteriors.blogspot.com/2016/07/from-cellar-to-stellar-lower-level.html

 Southwest Kitchen & Bath
Designer: Chris Maxwell
Eat-in kitchen - large mediterranean travertine floor eat-in kitchen idea with an undermount sink, raised-panel cabinets, medium tone wood cabinets, granite countertops, beige backsplash, stone tile backsplash, stainless steel appliances, beige walls and an island
Eat-in kitchen - large mediterranean travertine floor eat-in kitchen idea with an undermount sink, raised-panel cabinets, medium tone wood cabinets, granite countertops, beige backsplash, stone tile backsplash, stainless steel appliances, beige walls and an island



Sponsored
Fredericksburg, OH

High Point Cabinets
Columbus' Experienced Custom Cabinet Builder | 4x Best of Houzz Winner

 Earthwoods Custom Cabinetry
Builder: Ades Design Build; Designer: Emily Cathcart Designs; Photography: Lou Costy
Example of a transitional medium tone wood floor home bar design in Denver with raised-panel cabinets, stainless steel appliances, an island and dark wood cabinets
Example of a transitional medium tone wood floor home bar design in Denver with raised-panel cabinets, stainless steel appliances, an island and dark wood cabinets

 Kristin Peake Interiors, LLC
Stacy Zarin Goldberg Photography
Eat-in kitchen - mid-sized transitional u-shaped medium tone wood floor eat-in kitchen idea in DC Metro with an undermount sink, beaded inset cabinets, marble countertops, white backsplash, stone slab backsplash, paneled appliances and two islands
Eat-in kitchen - mid-sized transitional u-shaped medium tone wood floor eat-in kitchen idea in DC Metro with an undermount sink, beaded inset cabinets, marble countertops, white backsplash, stone slab backsplash, paneled appliances and two islands

 reThink Interiors & Lifestyle LLC
Inspiration for a large timeless carpeted bedroom remodel in Phoenix with gray walls and no fireplace
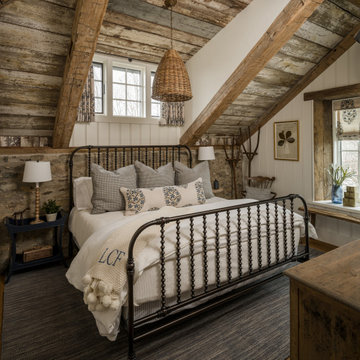
 Janiczek Homes
Located on a sprawling 50-acre equestrian estate in Bucks County, Pennsylvania, a historic barn ruin was meticulously transformed into a luxurious, one-of-a-kind residence. This exquisite home beautifully marries the rustic charm of traditional post-and-beam construction with the elegance of modern luxury.
Central to the design is a deep respect for the site’s heritage. The home incorporates reclaimed wood and stone salvaged from the property alongside new materials, carefully integrated into the architecture to preserve the narrative of a Pennsylvania bank barn. The thoughtful use of materials ensures the legacy of the barn is honored while elevating it to meet the standards of modern living.
Serving as a testament to timeless craftsmanship, the converted barn residence features post-and-beam construction. The home’s design offers a harmonious blend of intimate living spaces and expansive entertaining areas. Four comfortable bedrooms provide ample accommodation, while the open concept main level seamlessly connects to a lower level entertainment space.
The lower level opens to the courtyard and pool deck, creating a resort-like retreat within the estate’s pastoral landscape. Indoor-outdoor flow makes it an ideal setting for gatherings and large-scale entertaining, all set against the backdrop of rural Bucks County’s serene surroundings.
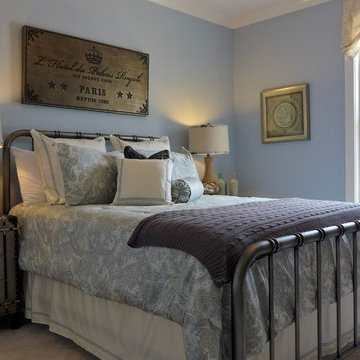


 MossCreek
This stunning mountain lodge, custom designed by MossCreek, features the elegant rustic style that MossCreek has become so well known for. Open family spaces, cozy gathering spots and large outdoor living areas all combine to create the perfect custom mountain retreat. Photo by Erwin Loveland

Sponsored
Columbus, OH
Free consultation for landscape design!

Peabody Landscape Group
Franklin County's Reliable Landscape Design & Contracting
 Cameo Homes Inc.
This large, rustic mountain estate is located in the hills of Wolf Creek Ranch, Utah and built by Utah's Luxury Home Builders, Cameo Homes Inc.
www.cameohomesinc.com
 Cameo Homes Inc.
This large, rustic mountain estate is located in the hills of Wolf Creek Ranch, Utah and built by Utah's Luxury Home Builders, Cameo Homes Inc.
www.cameohomesinc.com

 Cameo Homes Inc.
A beautiful landscape at this mountain rustic estate built by Cameo Homes Inc. in Utah.
www.cameohomesinc.com
Photo of a rustic landscaping in Salt Lake City.
Photo of a rustic landscaping in Salt Lake City.


 Cameo Homes Inc.
This large, rustic mountain estate is located in the hills of Wolf Creek Ranch, Utah and built by Utah's Luxury Home Builders, Cameo Homes Inc.
www.cameohomesinc.com


 Aspen Design Room
The interior design team at Aspen Design Room built this spec home kitchen with the freedom to create the space of their dreams. The open airiness of the space contrasts elegantly with the solid counter tops and built in custom cabinets.
226